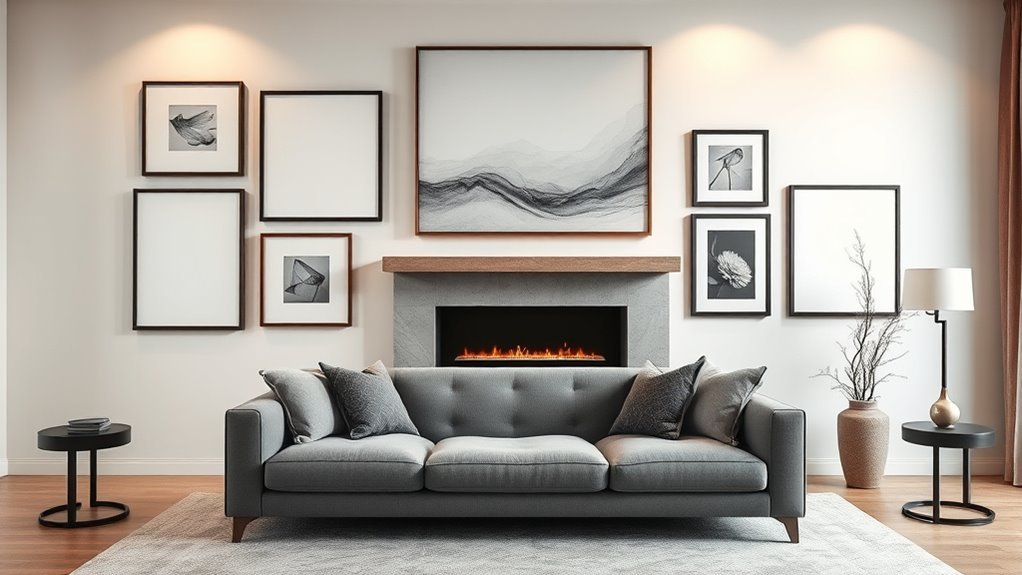
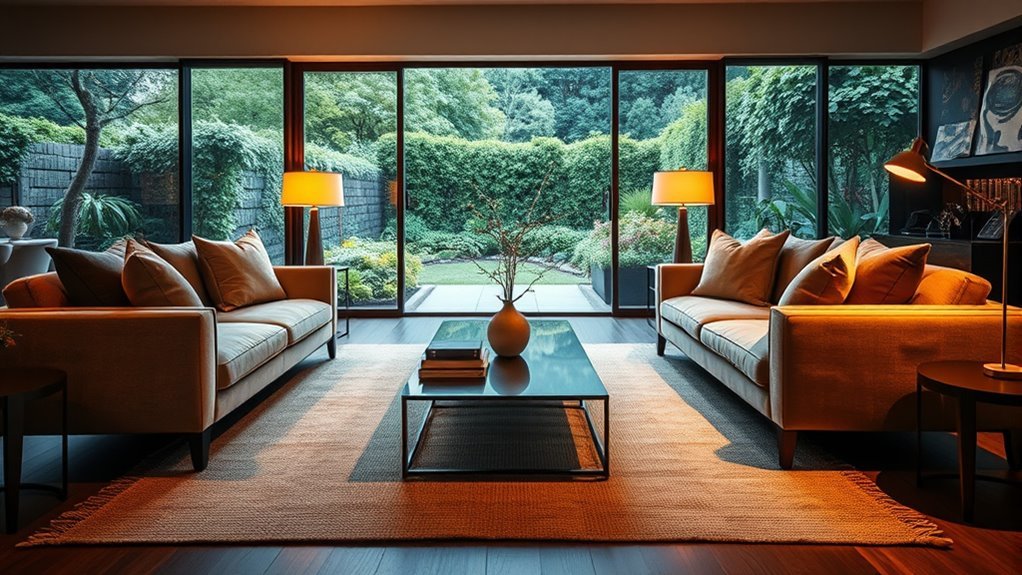
A cozy two-sofa living room layout works best when both sofas create one clear seating zone without cutting through the room’s main path. Use two sofas facing each other when conversation and symmetry matter most, use an L-shaped arrangement when TV viewing or an open corner matters more, and float one or both sofas when you need to define an open-plan living area. Measure sofa depth as well as width, keep the coffee table about 18 inches from the seating as a practical starting point, and preserve clear walkways wherever possible.
Quick Answer
The best two-sofa living room layout is usually either two sofas facing each other for conversation or an L-shaped arrangement for a cozier, TV-friendly corner. Keep the coffee table about 18 inches from the seating as a starting point, protect the room’s main walkways, and use a large rug to visually connect both sofas.
Key Takeaways
- Use opposite sofas when conversation is the priority and the room has enough width.
- Choose an L-shaped layout for corners, family lounging, TV-focused spaces, or rooms that need one side left open.
- Keep the coffee table within easy reach, usually about 18 inches from each sofa as a practical starting point.
- Anchor both sofas with a rug that is large enough for at least the front legs of each sofa to sit on it.
- Mixing sofa styles works best when the pieces share at least one common element, such as color, height, material, or leg finish.
At a Glance
| Time Required | 30 to 90 minutes for planning, measuring, taping, and moving pieces |
| Difficulty | Easy to moderate, depending on sofa size and room shape |
| Tools Needed | Tape measure, painter’s tape, notepad or phone notes, optional furniture sliders |
| Cost | Free if rearranging existing furniture; optional cost for a larger rug, coffee table, lamps, or pillows |
Best Two-Sofa Living Room Layout by Goal
Start with how the room needs to work, then choose the arrangement. This prevents you from forcing a symmetrical layout into a room that really needs a clear TV sightline, open walkway, or stronger connection to another zone.
| Main Goal | Best Starting Layout | Why It Works |
|---|---|---|
| Conversation and entertaining | Two sofas facing each other | Creates direct sightlines and a defined social zone |
| TV viewing and family lounging | L-shaped sofas | Keeps seats close while allowing both sofas to share the focal point |
| Small or tight room | Compact L-shape or two slim sofas/loveseats | Reduces visual bulk and lets you protect the main walkway |
| Open-plan zoning | Float one or both sofas | Defines the living zone without building a wall |
| Long or narrow room | One sofa on the long wall, second perpendicular | Avoids creating an overly tight corridor between two deep sofas |
| Two separate focal points | Back-to-back sofas | Lets one seating zone face a TV while the other faces a fireplace, window, or reading area |
Recommended Products

Multiple Package Issues: Multiple package may not arrive at the same time. If you have any questions about the tracking numbers or the tracking state of the sectional sleeper sofa we will help you

Soft Chenille Fabric: This cloud couch features chenille with great breathability and long-lasting durability.As a flexible 6 seater sectional sofa,it is suited for living rooms,spacious bedrooms,and home offices
Understanding Your Living Room Layout for Two Sofas
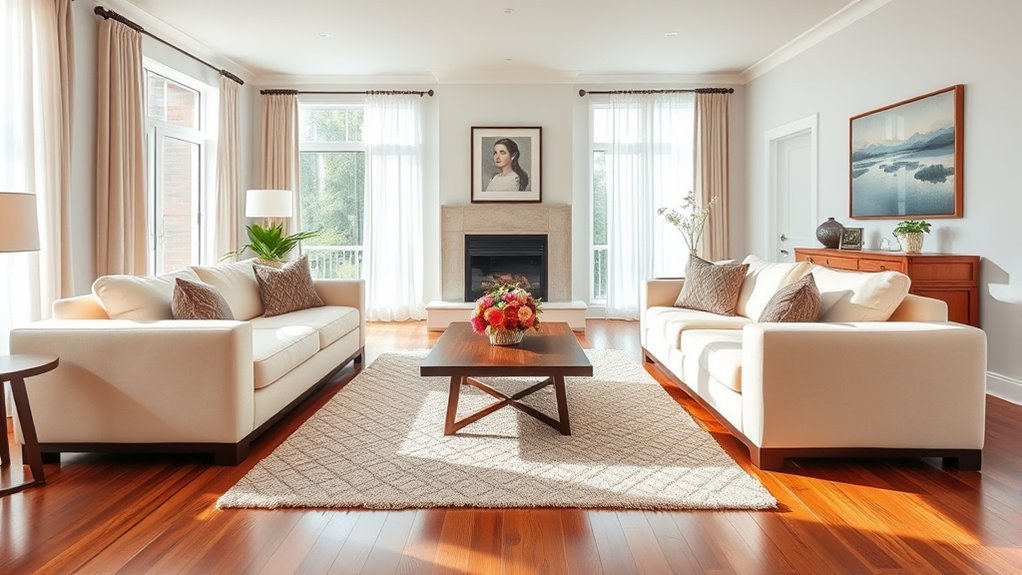
Before moving furniture, decide what the room needs to do. A formal living room may work best with two sofas facing each other. A family room may need an L-shape that points toward a TV. An open floor plan may need the sofas to define the seating zone without blocking the path to the dining area, kitchen, or patio doors.
Measure the room first, including doors, windows, built-ins, fireplace openings, radiators, vents, and TV placement. Then measure each sofa’s width, depth, arm height, and back height. Use painter’s tape on the floor to test the sofa footprints before you move heavy pieces.
Accessibility Note: The U.S. Access Board uses a 36-inch continuous clear width for accessible routes under ADA standards. A private living room is not automatically governed by that rule, but 36 inches is a useful planning target when wheelchair-friendly circulation matters. Avoid blocking doors, stairs, vents, fireplaces, or main traffic routes. For accessibility-specific planning, see our wheelchair-accessible living room layout guide.
Two-Sofa Measurement Cheat Sheet
Exact spacing depends on your sofa depth, coffee table size, and room shape, but these guidelines help most living rooms feel comfortable:
| Element | Helpful Guideline |
|---|---|
| Sofa to coffee table | About 18 inches as a starting point, close enough to reach but not so close that knees hit the table |
| Main walkways | Aim for 30 to 36 inches where possible; use about 36 inches when wheelchair-friendly circulation is a priority |
| Conversation distance | Keep seating close enough that people can talk without leaning forward or raising their voices |
| Area rug | Choose a rug large enough for at least the front legs of both sofas to rest on it |
| Side tables | Place within arm’s reach of the sofa ends, ideally near lamp light or charging access |
How Far Apart Should Two Sofas Be?
There is no single correct sofa-to-sofa distance because the answer changes with your coffee table and sofa depth. For two sofas facing each other across a coffee table, calculate the center gap from the table outward. Allow about 18 inches from each sofa to the table, then add the table’s depth.
For example, a 30-inch-deep coffee table plus about 18 inches of clearance on both sides needs roughly 66 inches between the sofa fronts. If both sofas are 36 inches deep and their backs sit against opposite walls, the layout needs about 138 inches, or 11.5 feet, of room width. If a walkway must run behind a floating sofa, add that walkway clearance separately.
Two-Sofa Fit Test: Sofa depth A + sofa depth B + coffee-table depth + about 36 inches of combined sofa-to-table clearance = the approximate room width needed when both sofa backs sit against opposite walls. Tape that total footprint on the floor before moving or buying furniture.
Best Layouts by Room Shape
- Rectangular room: Place two sofas parallel to each other if the room is wide enough. If the room is long and narrow, try one sofa along the long wall and the second sofa at a right angle.
- Square room: Opposite sofas often work beautifully because they create balance and a strong central conversation area.
- Small room: Use slimmer sofas, raised legs, and a round or oval coffee table to soften corners and improve movement. Two compact sofas can still face each other if the room passes the spacing test.
- Open floor plan: Float one or both sofas away from the wall to define the living zone. A rug can act like a visual boundary. For more layout options, see our guide to floating furniture versus wall placement.
- Fireplace or TV room: Let the main sofa face the focal point, then place the second sofa opposite or at a right angle so the room still feels social.
How to Select Sofa Styles That Complement Each Other
Two sofas do not have to match perfectly, but they should look intentional together. The easiest route is two identical sofas. The more personal route is mixing two different sofas that share enough details to feel connected.
Recommended Products

Luxurious Boho Texture: Crafted from super-soft, premium corduroy, these decorative throw pillow covers are a must-have for boho decor and bedroom decor, adding instant character with an elegant stripe pattern.

Package Included: 4 piece 20" x 20 " double sided print throw pillow cover ,with zipper; pillow insert not included

2 Piece Dark Gray Sofa Set: This couch and chair set includes one dark gray loveseat sofa and one matching chair, offering a coordinated furniture set for apartments, bedrooms, living rooms, offices, guest rooms, and study areas. The matching tufted design creates a clean, modern, and cohesive look.
Consider Material Combinations
Pairing different materials can make a room feel collected instead of showroom-stiff. A linen sofa can soften a leather sofa. A boucle sofa can add texture beside a smooth cotton or velvet sofa. The key is to repeat one connecting detail, such as warm wood legs, black metal legs, a shared neutral color, or pillows that pull both pieces together.
Also consider maintenance. If one sofa is performance fabric and the other is delicate velvet, the room may age unevenly in a home with children, pets, or heavy everyday use. For busy rooms, choose fabrics that can handle similar cleaning routines.
Balance Scale and Proportions
Scale matters more than exact matching. A deep, chunky sofa beside a slim, low-profile sofa can feel lopsided unless the room is large enough to balance them with chairs, a substantial rug, or a strong coffee table.
| Sofa Pairing | Why It Works |
|---|---|
| Two matching sofas | Creates symmetry and a polished, formal look |
| One solid sofa + one patterned or textured sofa | Adds interest while keeping one piece visually calm |
| One larger sofa + one smaller loveseat | Works well when a room cannot comfortably fit two full-size sofas |
| Two different sofas with similar arm height | Keeps the room balanced even when colors or fabrics differ |
Explore Color Contrast Options
Color contrast works best when it is controlled. Try a light sofa with a darker sofa, two shades from the same color family, or one neutral sofa with one richer accent color. For example, a cream sofa and a deep green sofa can feel fresh when the pillows, rug, or artwork repeat both tones.
If you want a calm room, keep both sofas neutral and add color through pillows, throws, art, and plants. If you want a bolder room, choose one statement sofa and let the second sofa support it.
Popular Sofa Arrangements for Your Living Room
The right sofa arrangement depends on how the room is used. A layout for game nights may look different from a layout for movie watching, quiet reading, or hosting guests.
Opposite Sofas for Symmetry
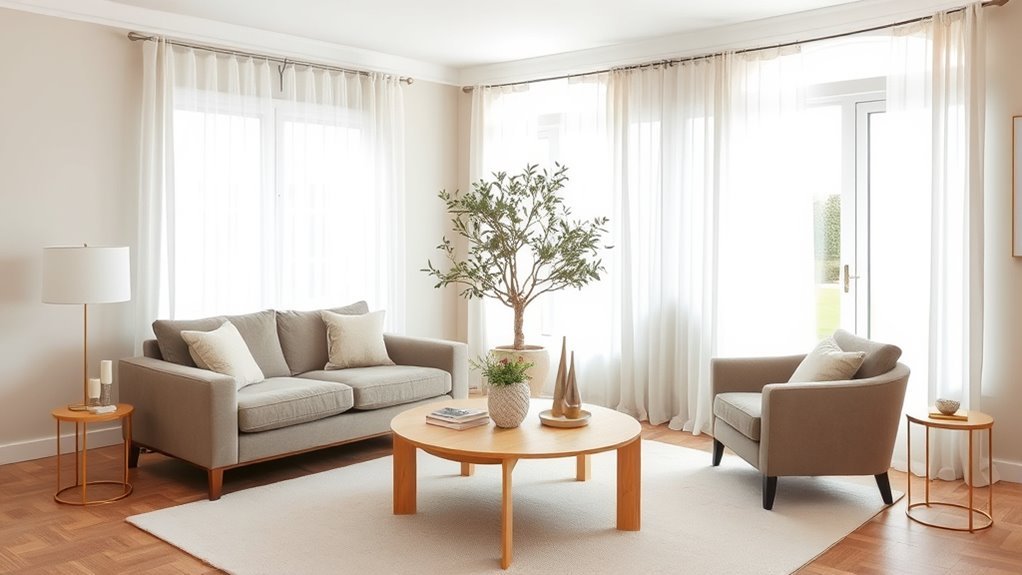
Two sofas facing each other create the strongest conversation zone. This layout works especially well in square rooms, formal living rooms, and spaces where the fireplace, art, or coffee table is the central feature.
To make opposite sofas feel comfortable, center a coffee table between them and keep both sofas fully or partially on the rug. If the room feels too stiff, use different pillows on each sofa, add a round coffee table, or place a sculptural floor lamp on one side to soften the symmetry.
L-Shaped Cozy Arrangement
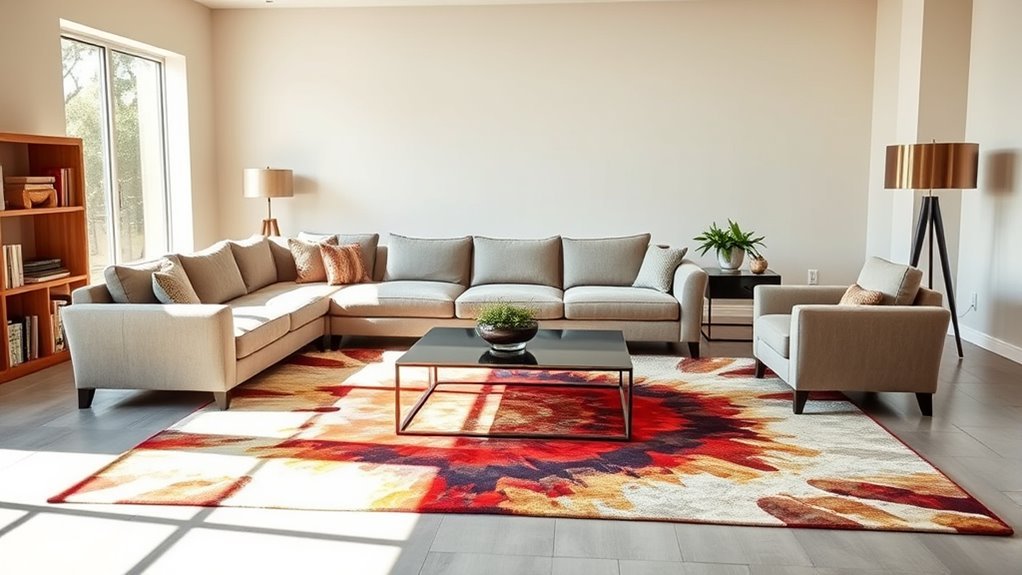
An L-shaped arrangement is one of the most practical two-sofa layouts. It works well in corners, compact rooms, and family spaces because it keeps seating close while leaving one side open for movement.
- Place the larger sofa first: Put it on the longest wall or facing the main focal point.
- Add the second sofa at a right angle: This creates a cozy corner without needing a sectional.
- Anchor with a rug: Use a rug large enough to connect both sofas visually.
- Finish with lighting: Add a floor lamp or table lamp near the corner so the layout feels warm at night.
Mixing Styles for Eclecticism
Mixing sofa styles can make a living room feel layered and personal. A modern sofa can pair with a vintage-inspired loveseat if the two pieces share a color story, leg finish, or similar height. Keep the room cohesive by repeating materials in smaller pieces: a leather sofa can connect to leather-bound books, a wood coffee table, or warm-toned picture frames.
Pro Tip: When mixing two different sofas, choose one “hero” piece and one quieter piece. If both sofas compete for attention, the room can feel busy instead of collected.
Back-to-Back Sofas for Open Floor Plans
In a large open space, two sofas can sit back-to-back to create separate zones. One sofa might face the TV while the other faces a fireplace, reading area, or view. This layout works best when the backs of the sofas are attractive and the space between them is either tight and intentional or wide enough for a console table.
Angled Sofas for Awkward Rooms
If the room has a corner fireplace, bay window, diagonal wall, or off-center focal point, angling one sofa can solve the layout. Keep the angle subtle and repeat it with a round rug, curved chair, or angled side table so the sofa does not look accidentally crooked.
Two Sofas vs. a Sectional: Which Is Better?
Choose two sofas when flexibility, conversation, and future rearranging matter most. Separate sofas can face each other, form an L-shape, move to different walls, or create two zones in an open room. Choose a sectional when shared lounging, movie-night comfort, or filling one defined corner matters more.
Do not assume a sectional automatically saves more space. Compare the actual width, depth, chaise projection, and walking paths of both options with painter’s tape. If you are still deciding, our sectional vs. sofa-and-chairs layout guide covers the tradeoffs in more detail.
Top Tips for Arranging Sofas for Better Conversation and Comfort

Good conversation seating feels close, open, and easy to use. No one should have to twist awkwardly, shout across the room, or walk through the middle of a conversation to reach another area.
- Start with the focal point: Decide whether the room centers on a fireplace, TV, window view, artwork, or coffee table.
- Place the biggest sofa first: The largest piece usually anchors the room and sets the traffic pattern.
- Add the second sofa: Place it opposite, perpendicular, angled, or back-to-back depending on the room shape.
- Test the coffee table spacing: A table around 18 inches from the sofas is a practical starting point for reaching drinks and books.
- Check the walkways: Leave enough room to move naturally around the seating zone without squeezing past sofa arms.
- Balance both sides: Use lamps, side tables, plants, or chairs to prevent one side from feeling visually heavy.
Warning: Do not block doorways, stair paths, fireplace access, heat vents, or the main route through the room. If you have children or pets, secure loose rugs, manage lamp cords, and follow CPSC guidance for anchoring TVs and tip-prone storage furniture near the seating area.
Essential Accessories for a Cohesive Sofa Arrangement
Accessories are what make two sofas feel like one complete seating area instead of two separate pieces of furniture. Start with the practical items, then layer in personality.
Recommended Products

【Easy-Care Machine Washable Rug】 Designed for active households, this low-maintenance boho rug combines style with practicality. Conveniently machine washable (cold gentle cycle recommended), and do not add bleach. Maintain its vibrant print between washes with routine vacuuming or spot cleaning. Minor shipping creases naturally relax within days when laid flat – no extra effort needed.

Soft & Durable: This 8x10 area rug low-pile combines soft faux wool fibers with a 0.25-inch height for comfort. Tight weaving reduces shedding and edge fraying, making it perfect for high-traffic areas like living rooms, bedrooms, and entryways

PET FRIENDLY & NON-SLIP BACKING-9x12 area rugs featuring simple of colors while promising a luxurious feel underfoot. The blend of a hexagon pattern and a stylish design. Non-slip TPR backing makes the covering for bringing your space together. Make the most of your time at home with our pet-friendly and easy-to-clean area rugs. Elevate the floors of your home with this show-stopping and detailed rug
Choose the Right Rug
An area rug should be large enough to connect both sofas. At minimum, the front legs of both sofas should rest on the rug. In a larger room, all sofa legs can sit on the rug for a more luxurious, grounded look.
Pick a Coffee Table That Fits Both Sofas
A rectangular or oval coffee table works well between opposite sofas because it can serve both sides evenly. A square or round coffee table often works well in an L-shaped layout. If the room is tight, consider nesting tables, an upholstered ottoman, or a small round table that is easier to move around.
For more help matching table shape to the seating plan, see our round vs. rectangular coffee table guide.
Use Side Tables and Lamps for Balance
Place side tables near sofa arms so guests have a landing spot for drinks or phones. Add table lamps, wall sconces, or floor lamps to create layered lighting. A room with two sofas often needs more than one light source so both sides feel equally inviting.
Style Pillows Without Overcrowding
Pillows can connect two different sofas, but too many can make seating uncomfortable. Use a shared color palette and vary the scale. A mix of solid, patterned, and textured pillows can create contrast without filling every usable seat.
A strong two-sofa layout should pass three tests: people can talk easily, walkways feel natural, and every seat has a place to set down a drink.
Personalizing Your Sofa Layout for Unique Style
Once the layout works, add details that make the room feel like yours. Personal style does not have to mean clutter. A few meaningful pieces can do more than a room full of random accessories.
- Add personal art: Hang one large piece over the main sofa or create a gallery wall that relates to the room’s color palette.
- Bring in texture: Use woven baskets, linen pillows, wool throws, ceramic lamps, or a wood coffee table to warm up the seating area.
- Repeat colors: Pull one color from each sofa into pillows, books, artwork, or flowers.
- Use plants: A tall plant can fill an empty corner and soften the straight lines of two sofas.
- Leave breathing room: Not every corner needs furniture. Empty space helps the layout feel intentional.
Common Two-Sofa Layout Mistakes to Avoid
- Pushing every piece against the wall: This can make conversation feel distant. Float at least one sofa if the room and traffic paths allow it.
- Choosing a rug that is too small: A tiny rug can make two sofas look disconnected.
- Ignoring sofa depth: Two deep sofas can overwhelm a narrow room even if their widths fit.
- Using a coffee table that is too far away: If guests cannot reach it comfortably, the table is not doing its job.
- Blocking natural paths: A beautiful layout still fails if people have to squeeze around it every day.
- Matching everything too perfectly: Identical sofas can look elegant, but the room still needs contrast through texture, lighting, art, or accessories.
Frequently Asked Questions
How do you arrange a living room with two couches?
Start by choosing the focal point, then place the largest couch first. Arrange the second couch opposite it for conversation, at a right angle for an L-shape, or back-to-back in a large open floor plan. Add a rug and coffee table to connect the seating area, then check that the main walkways stay clear.
How far apart should two sofas be?
There is no single sofa-to-sofa distance because the coffee table size matters. If the sofas face each other across a coffee table, allow about 18 inches from each sofa to the table, then add the table depth. For example, a 30-inch-deep table creates a front-to-front sofa gap of about 66 inches when you allow 18 inches on both sides.
What is the 2-2-1 rule for sofas?
The phrase 2-2-1 most commonly refers to throw-pillow styling: two matching larger pillows, two coordinating pillows, and one smaller statement or lumbar pillow. It is not a universal formula for arranging two sofas, two chairs, and one coffee table. For furniture placement, room size, circulation, and conversation distance matter more than a numbered formula.
What is the 2/3 rule for couches?
There is not one universal 2/3 rule for couches. Designers use the two-thirds idea in several ways, such as choosing a coffee table around one-half to two-thirds of the sofa length or using the sofa-to-wall and sofa-to-rug relationship as a proportion check. Treat it as a visual starting point and adjust it for your actual room dimensions and walkways.
Should two sofas match?
Two sofas can match, but they do not have to. Matching sofas create a formal and symmetrical look. Mixed sofas feel more collected and personal. If you mix them, keep their visual scale compatible and repeat at least one detail, such as color, leg finish, pillow fabric, or arm height.
Can you put two sofas in a small living room?
Yes, if their actual dimensions leave usable walking space. Choose slimmer sofas, compact loveseats, raised legs, or shallow arms. An L-shaped arrangement often works well, but two compact sofas can also face each other if the room passes the spacing test. Tape both sofa footprints and the coffee table on the floor before committing.
Is it better to have two sofas or a sectional?
Two sofas are usually better when you want flexible arrangements, face-to-face conversation, or furniture that can move to different walls later. A sectional is often better when shared lounging, TV viewing, or filling one corner is the priority. Compare the exact footprints and walkways rather than assuming either option always uses less space.
Conclusion
A two-sofa living room works best when comfort and circulation come before decoration. Measure the room and sofa depth first, choose facing sofas for conversation or an L-shape for a more TV-friendly corner, and use the fit test before moving heavy furniture. Keep the coffee table within easy reach, connect both sofas with the rug, and protect the room’s main walking path. Once those basics work, color, pillows, lighting, art, and accessories can make the arrangement feel personal without sacrificing function.
Sources
- U.S. Access Board — Guide to the ADA Accessibility Standards, Accessible Routes — supports the 36-inch continuous clear-route accessibility benchmark and the accessibility clarification used in the article.
- U.S. Consumer Product Safety Commission — Tip-Over Information Center — supports the safety note about anchoring TVs and tip-prone furniture.
- Homes & Gardens — How to Get Your Living Room Layout Right — supports living room spacing, conversation-zone, walkway, and coffee-table guidance.
- Good Housekeeping — Designers Say This Common Furniture Mistake Can Ruin Your Living Room — supports measuring the room, taping furniture footprints, sofa-to-table spacing, and practical walkways.
- Livingetc — 18-Inch Seating Rule — supports using about 18 inches between sofa seating and a coffee table as a practical starting point.
- Ideal Home — 2-2-1 Sofa Cushion Styling Rule — supports the corrected explanation of the commonly used 2-2-1 pillow formula.
- Livingetc — Two-Thirds Living Room Rule — supports treating two-thirds as a flexible proportion guideline rather than one universal sofa rule.
- Architectural Digest — Designers Debate Sofas vs. Sectionals — supports the discussion of separate-sofa flexibility versus sectional lounging and space-planning tradeoffs.