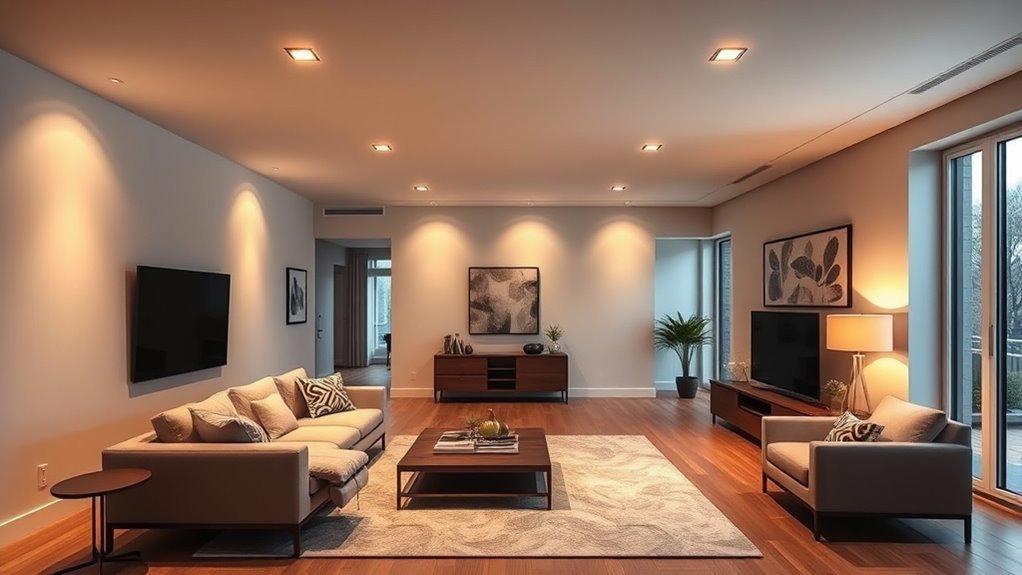
Where should you place recessed lights in a living room? Start with the furniture and focal points, not a ceiling-centered grid. Mark the sofa, TV, walkways, fireplace, artwork, and task zones first. Then place recessed lights to support those areas, keep downlights out of seated sightlines and TV reflections, and use the fixture manufacturer’s spacing data to confirm the final distance between lights. A common half-ceiling-height rule can help you sketch a first draft, but beam spread, lumen output, ceiling height, wall color, and the fixture’s spacing criterion should decide the final layout.
Quick Answer
Place recessed lights around the room’s main living zones, not in one straight row down the center. For a first-pass layout, many residential guides start near half the ceiling height between fixtures and about 2 to 3 feet from walls, then adjust for the specific fixture’s beam pattern, lumen output, and manufacturer spacing criterion. Avoid downlights directly over seated faces, in the TV’s reflection path, or under ceiling fan blades.
Key Takeaways
- Plan recessed lights around furniture, focal points, and walkways before marking the ceiling.
- Use the half-ceiling-height rule only for a first draft; confirm the final spacing with the fixture manufacturer’s spacing criterion, beam angle, and lumen output.
- Keep lights far enough from walls to reduce scalloped shadows, but close enough to brighten the room edges.
- Use dimmable LED fixtures and an LED-compatible dimmer so the living room works for TV, reading, entertaining, and relaxing.
- Hire a licensed electrician unless you are qualified to do code-compliant electrical work safely.
At a Glance
| Time Required | 30 to 60 minutes to plan the layout; installation time depends on wiring access, ceiling type, and fixture count. |
| Difficulty | Planning: beginner-friendly. Electrical installation: intermediate to professional, depending on local code and your experience. |
| Tools Needed | Tape measure, painter’s tape, pencil, graph paper or room-planning app, stud finder, ladder, fixture spec sheets, and a compatible LED dimmer plan. |
| Cost | Varies by fixture type, number of lights, attic access, new wiring, dimmers, patching, and electrician labor. |
Why Recessed Lighting Works Well in Living Rooms
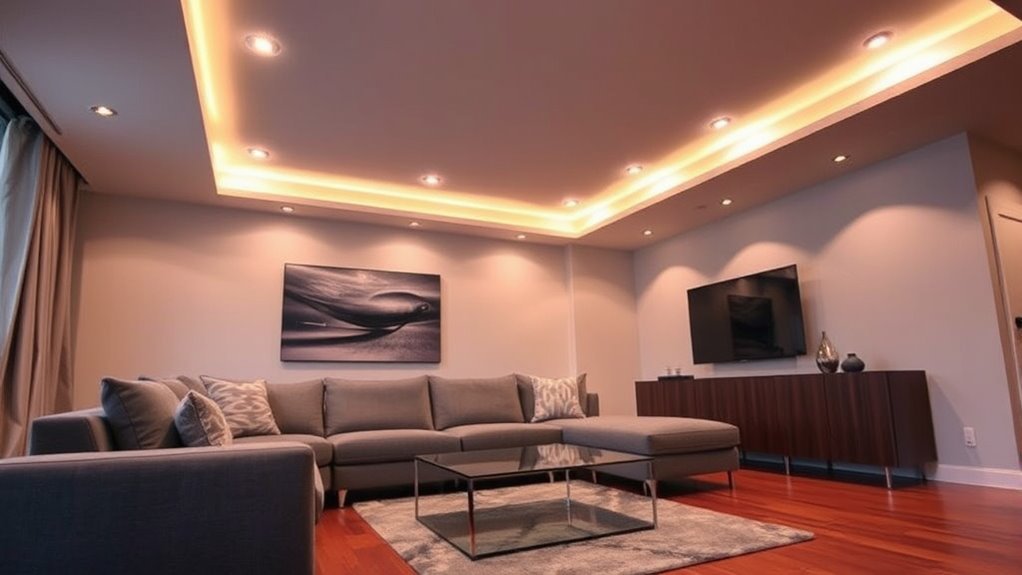
Recessed lighting is ideal for living rooms because it adds useful light without hanging into the room or competing with your furniture, artwork, or ceiling details. It works especially well when you use it as one layer in a complete lighting plan with table lamps, floor lamps, sconces, or picture lights.
LED recessed downlights are also efficient. ENERGY STAR explains that well-designed LED lighting can produce light up to 90% more efficiently than incandescent lighting, while LED lifetime is typically defined by gradual lumen depreciation rather than a sudden burn-out. For recessed fixtures, efficiency and rated life matter because ceiling lights may be used for long periods and can be harder to service.
Note: Recessed lights should not be your only living room light source. They provide clean ambient or accent light, but lamps and wall lights make the space feel softer and more comfortable.
Plan the Layout Before You Cut Any Holes
The best recessed lighting layout starts on paper. Draw the room shape, mark the ceiling height, and add furniture, doors, windows, the TV, fireplace, artwork, shelves, and traffic paths. This prevents the most common mistake: centering lights on the ceiling while ignoring how the room is actually used.
Use a simple five-point check before you mark any fixture center: purpose, sightline, reflection, obstruction, and control. Each proposed light should have a job, stay out of direct seated sightlines, avoid glossy-screen reflections, clear framing or mechanical obstacles, and belong to a dimming zone that makes sense for how the room is used.
Measure the Room and Mark the Main Zones
Divide the living room into practical zones:
- Conversation zone: sofa, chairs, coffee table, and main seating.
- TV zone: screen wall and nearby seating, where glare control matters.
- Accent zone: fireplace, artwork, built-ins, plants, or textured walls.
- Task zone: reading chair, desk, piano, game table, or craft area.
- Pathway zone: room entries and walkways that need safe, even light.
Once those zones are mapped, place lights where they support the room’s use. In most living rooms, that means lights near the room perimeter, over pathways, aimed toward focal points, or balanced around the seating area—not directly above every seat.
Check Ceiling Obstructions First
Before finalizing the layout, check for joists, beams, HVAC ducts, plumbing, attic insulation, existing junction boxes, and ceiling fans. A perfect-looking grid on paper may need to shift a few inches to avoid framing or mechanical obstacles.
Warning: Do not cut into a ceiling or work on wiring until power is off and the installation is confirmed to meet local electrical code. If you are not qualified to do electrical work, hire a licensed electrician.
How Many Recessed Lights Do You Need?
Start with the room’s size and the brightness you want. The U.S. Department of Energy recommends comparing light sources by lumens for light output and watts for power input. For recessed lighting, the fixture’s delivered lumens, beam pattern, ceiling height, and spacing all affect how bright the room actually feels.
Some residential planning guides use roughly 10 to 20 lumens per square foot as a first estimate for living-room ambient light, but that is a planning heuristic, not a code requirement or a substitute for a fixture photometric plan. Dark finishes, tall ceilings, narrow beams, limited daylight, or demanding tasks can increase the needed output. A TV-focused room may need less overhead light and more dimmable perimeter or wall-wash light.
Use this simple planning formula:
- Room square footage × target lumens per square foot = approximate total lumens.
- Total lumens ÷ lumens per recessed fixture = approximate fixture count.
For example, if you choose 15 lumens per square foot as a planning target for a 250-square-foot room, the arithmetic gives 3,750 lumens. If a selected fixture is rated at 700 lumens, 3,750 ÷ 700 is about 5.4, so five to six fixtures is only a starting estimate. Final quantity should be checked against the fixture’s spacing criterion, beam spread, room surfaces, lamps, daylight, and the brightness you want.
Recommended Products
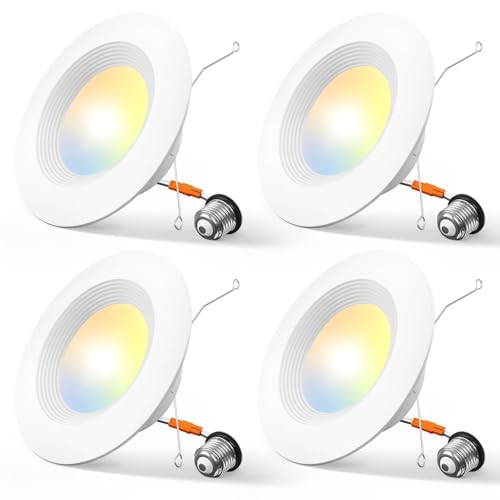
Eye protection: The brightness of the can lights can be smoothly adjusted from 10% to 100%, so you can choose the most comfortable brightness for your eyes. Note: This light is compatible with most dimmers on the market, except for the smart dimmer.

5 CCT-in-1: 5 color temperature(2700K, 3000K, 3500K, 4000K, 5000K) is selectable to you, which successfully eliminates the hassle of returning or exchange products due to inappropriate color temperature. Just slide the switch on the side of the J-box and you will get the most-desired color that best fit in your room type.
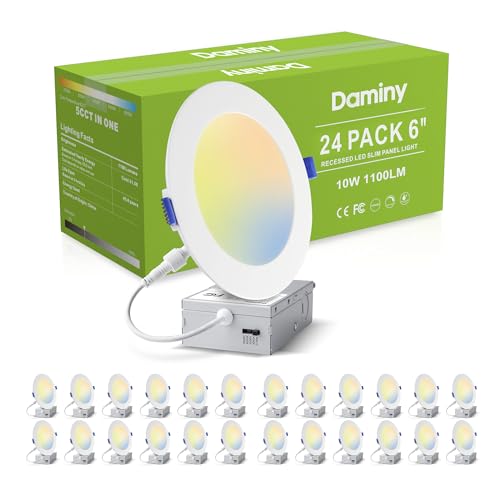
💡【5 CCT-in-1】5 color temperature options (2700K/3000K/3500K/4000K/5000K) for different application scenarios, eliminates the hassle of returning or exchange products due to inappropriate color temperature. Just slide the switch on the side of junction box for your desired color temperature.
Best Spacing Guidelines for Recessed Lights
For a rough first-pass grid, a common residential rule is to start with spacing near half the ceiling height. That makes an 8-foot ceiling about 4 feet between fixtures and a 10-foot ceiling about 5 feet. Do not treat that rule as the final specification. Eaton’s recessed-lighting guidance says manufacturers provide a spacing criterion that is multiplied by ceiling height to determine maximum fixture spacing. Beam distribution and lumen output can make two fixtures with the same aperture require very different layouts.
Wall distance is also a design starting point rather than a universal measurement. About 2 to 3 feet from a wall is common for general living-room layouts, but accent lights and wall-wash trims may need different placement. The goal is to brighten the room edge without creating harsh scallops, glare, or dark vertical surfaces.
| Ceiling Height | Half-Height Planning Start | Before Finalizing |
|---|---|---|
| 8 feet | About 4 feet apart | Check manufacturer spacing criterion, beam spread, and lumen output. |
| 9 feet | About 4.5 feet apart | Adjust for seating, wall brightness, focal points, and fixture photometrics. |
| 10 feet | About 5 feet apart | Confirm that the selected fixture can cover the intended spacing without dark gaps. |
| 11–12 feet | About 5.5–6 feet apart | Higher ceilings may need different output or optics, not simply wider spacing. |
Manufacturer check: If the fixture documentation gives a spacing criterion, use that value with ceiling height to find the manufacturer’s maximum spacing, then tighten the layout where the room needs more even light or more visual rhythm. A wide-beam downlight can cover a larger area than a narrow accent optic, so fixture data should override a generic ceiling-height rule.
Recommended Products

Requires one BR40 or PAR38 bulb rated up to 150-Watts Max. (not included)

Requires one PAR38 or BR40 bulb rated up to 150-Watts Max. (not included)

For 5 to 6 inch retrofit cans
How to Avoid Shadows and Glare
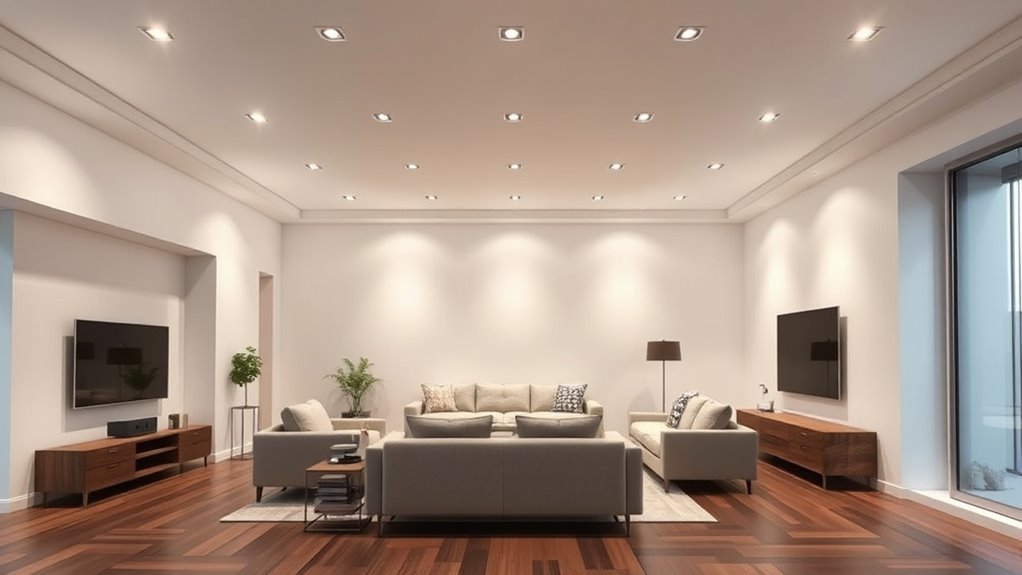
To achieve even light distribution, avoid placing every recessed light in a rigid center row. A single runway of lights can leave walls dark, create glare on seating, and make the ceiling feel more commercial than cozy.
Maintain Distance From Walls
Place most recessed lights 2 to 3 feet away from walls. Lights that are too close to the wall can create bright scallops and shadows. Lights that are too far from the wall can leave the room edges dim. If your goal is to highlight art, shelves, or stonework, use adjustable trims or wall-wash fixtures rather than a standard fixed downlight.
Avoid Direct Glare on Seating
Try not to place a downlight directly above a person’s face while they sit on the sofa. It can create eye glare and unflattering shadows. Instead, place lights slightly in front of or beside seating areas, then use lamps for reading and softer face-level light.
Account for TV Screens and Ceiling Fans
Keep recessed lights out of the direct reflection path of TV screens. If the room has a ceiling fan, make sure the fan blades will not pass directly under a downlight. Otherwise, the spinning blades can create a distracting strobe effect. Shift the lights outside the blade path or use separate zones so those fixtures can be dimmed while the fan is running.
Select the Best Recessed Lights for Your Space
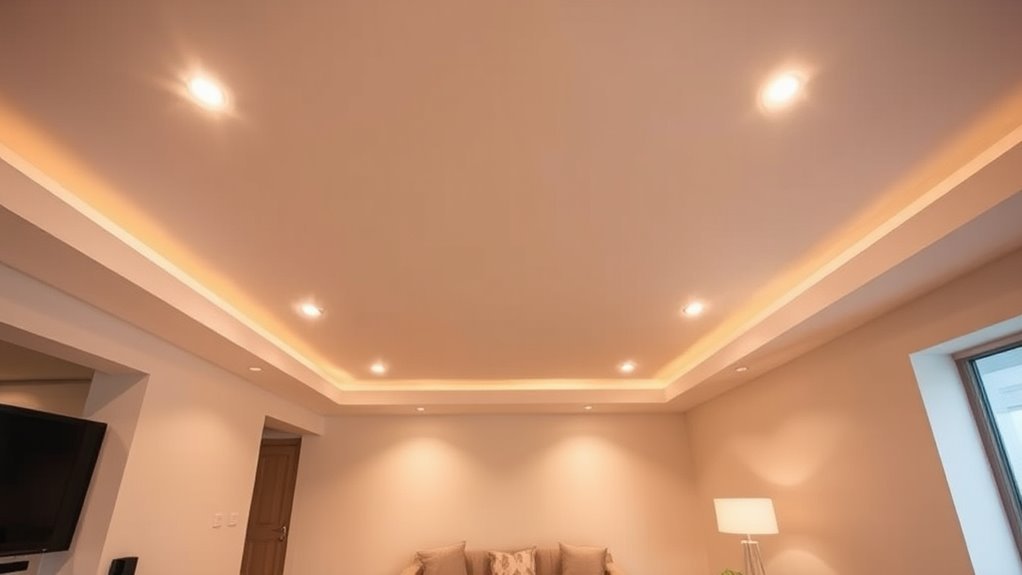
The right recessed light depends on more than size. Look at housing type, insulation rating, air sealing, beam angle, trim style, lumen output, color temperature, color rendering, and dimming compatibility.
Recommended Products

5 CCT-in-1: 5 color temperature(2700K, 3000K, 3500K, 4000K, 5000K) is selectable to you, which successfully eliminates the hassle of returning or exchange products due to inappropriate color temperature. Just slide the switch on the side of the J-box and you will get the most-desired color that best fit in your room type.

5-in-1 CCT: Eliminate the Guesswork. Because this recessed ceiling light features a 5-color switch on the J-box, you can physically toggle between 2700K Warm White and 5000K Daylight before installation. This means no more return hassles for buying the wrong color, ensuring the perfect ambiance for any room from a cozy bedroom to a bright, functional kitchen. Versatility is proven by the built-in dip switch supporting 2700K, 3000K, 3500K, 4000K, and 5000K.

Night light Feature: 6 inch led recessed light in night light mode emits 2000K amber for very soft illumination and added ambiance. It also can provide no-glare lighting when you wake up at night which is very convenient.
Types of Recessed Lights
- Can lights: Traditional recessed fixtures with a housing installed above the ceiling. They are common in remodels and new construction.
- Canless or wafer lights: Low-profile LED fixtures that fit where ceiling depth is limited. They can be useful when joists, ductwork, or shallow ceiling cavities make standard cans difficult.
- IC-rated fixtures: Designed for insulation contact. ENERGY STAR advises choosing Type IC downlights where insulation will touch the fixture, and following the manufacturer’s installation instructions exactly.
- Airtight fixtures: Also called Type AT in ENERGY STAR guidance, these can reduce air leakage where a downlight penetrates the ceiling below an unconditioned attic or similar space.
- Adjustable or gimbal fixtures: Let you aim light toward art, shelves, fireplaces, or sloped ceilings.
- Wall-wash trims: Spread light across a wall to reduce scalloping and highlight texture or artwork.
- Baffle trims: Reduce glare and are a strong everyday choice for living rooms.
Consider Beam Angle
The beam angle controls how wide the light spreads. A narrow beam, such as 15 to 30 degrees, works well for accent lighting on art or a fireplace. A wider beam, such as 40 to 60 degrees, is better for general illumination because it spreads light more evenly across the room.
For most living rooms, use wider beams for ambient light and adjustable narrow beams only where you want a focal point. If you mix beam angles, keep them on separate zones when possible so the room remains flexible.
Choose the Right Lumens, Color Temperature, and CRI
Check the product label or specification sheet for brightness, power, rated life, and light appearance. Current DOE buyer guidance describes 2700K as warm and 3000K as soft, warm light commonly used in homes. A higher color temperature can look crisp, but it may feel cooler in a living area.
For artwork, wood tones, textiles, and skin tones, choose fixtures with strong color rendering. DOE guidance explains CRI on a 0-to-100 scale, where higher values indicate better color rendering. A 90+ CRI fixture is a practical target when color fidelity matters, even though the right choice still depends on the room and the objects being lit.
Pro Tip: Before buying every fixture, test one recessed light or retrofit module in the room at night. Check glare, color temperature, dimming range, and TV reflection before committing to the full layout.
How to Create Focal Points With Recessed Lighting
Recessed lighting is excellent for drawing attention to the best parts of a living room. Use it to highlight a fireplace, built-in shelves, large artwork, a textured wall, or a reading corner.
- Place an adjustable light 2 to 3 feet away from the wall and aim it toward the feature.
- Use a narrower beam for a focused spotlight effect.
- Use a wall-wash trim when you want an even wash across a larger surface.
- Avoid aiming lights at glossy frames, TV screens, or mirrors unless you have checked the reflection angle.
For a balanced look, do not highlight every object in the room. Pick one or two focal points and let the remaining recessed lights provide soft background illumination.
How to Use Dimmers for Recessed Lighting
Dimmers make recessed lighting more useful because a living room needs different brightness levels throughout the day. You may want brighter light for cleaning or board games, medium light for entertaining, and low light for watching TV.
Use fixtures or bulbs labeled as dimmable, and pair them with an LED-compatible dimmer. DOE buyer guidance says LEDs should be checked for compatibility with the dimming system, and Lutron’s LED Compatibility Tool notes that lamp design and construction can affect dimming performance. Test low-end dimming before committing to every fixture in the room.
For the best control, divide the room into zones:
- General zone: main ambient recessed lights.
- TV zone: dimmable lights that avoid screen glare.
- Accent zone: fireplace, shelves, plants, or art.
- Task zone: reading chair, desk, or game table.
Separate zones prevent one switch from making the entire room too bright or too dim.
What to Watch Out For When Installing Recessed Lights
Before installing recessed lights, confirm that the fixture type, wiring method, insulation contact, and circuit load are appropriate for your home. Electrical work must follow the code adopted in your jurisdiction, and permits or inspections may be required.
- Insulation: Use IC-rated fixtures where insulation may contact the housing. ENERGY STAR notes that non-IC downlights usually require at least 3 inches of clearance from insulation, but the product label and manufacturer instructions control the actual installation.
- Air leakage: Use airtight fixtures when installing below an attic or unconditioned space.
- Electrical safety: Shut off power at the panel and verify it is off before work begins.
- Load and controls: Confirm the circuit, switch, dimmer, and fixture load are compatible.
- Moisture: Use damp- or wet-rated fixtures where the location requires it.
- Access: Make sure junction boxes remain accessible as required by code and manufacturer instructions.
- Certification: Choose products certified by a laboratory recognized for the applicable electrical safety standard. OSHA maintains a current list of Nationally Recognized Testing Laboratories, including organizations such as UL, Intertek, and CSA Group.
The Electrical Safety Foundation International recommends hiring a qualified, licensed electrician for home electrical work to reduce the risk of electrical fire and electrocution.
Common Recessed Lighting Mistakes to Avoid
- Using too many lights: More fixtures do not always mean better lighting. Too many downlights can make a living room feel flat and harsh.
- Ignoring furniture placement: A ceiling-centered grid may not match the sofa, TV, or walkways.
- Skipping dimmers: Fixed brightness limits comfort and makes TV glare harder to control.
- Putting lights too close to walls: This can create scalloped shadows unless you use wall-wash trims intentionally.
- Using the wrong color temperature: Cool white light can feel clinical in a cozy living room.
- Forgetting lamps: Recessed lights provide structure, but lamps add warmth and eye-level comfort.
- Not checking compatibility: LED fixtures, bulbs, and dimmers must be designed to work together.
Frequently Asked Questions
Can I install recessed lights on sloped ceilings?
Yes, but use sloped-ceiling housings, adjustable gimbal fixtures, or directional trims so the light points where you need it. A fixed downlight on a slope can aim light at the wrong angle and create glare or uneven brightness.
What is the best wattage for recessed lights in living rooms?
Choose by lumens, not wattage. LED wattage varies by fixture efficiency, so two 10-watt fixtures may produce different brightness levels. Check the fixture label or specification sheet and plan around total room lumens, fixture output, beam angle, and dimming range.
How do I choose the right trim for recessed lights?
Use baffle trims for low-glare general lighting, adjustable trims for art or fireplaces, wall-wash trims for even wall illumination, and lensed trims where the fixture location requires moisture protection. Match the trim size and finish to the ceiling and room style.
Are LED bulbs recommended for recessed lighting?
Yes. LED recessed lights are efficient, long-lasting, and available in many lumen outputs, beam angles, color temperatures, and trim styles. For a living room, look for warm white light, good color rendering, dimmability, and compatibility with your dimmer or smart control.
How can I minimize buzzing, flicker, or noise from recessed lights?
Use a dimmable LED fixture or bulb with a compatible LED-rated dimmer. Avoid mixing different bulb models on the same dimmer, stay within the dimmer’s load range, and test one fixture before replacing the whole room. If buzzing or flicker continues, ask an electrician to inspect the circuit and controls.
Should recessed lights be placed directly over the sofa?
Usually no. A downlight directly over seated faces can feel harsh and create shadows. Place fixtures slightly in front of or beside the seating area, then use floor lamps or table lamps for comfortable reading and conversation light.
How far should recessed lights be from a TV?
There is no single distance that works for every room. The goal is to keep light out of the TV’s reflection path. Place lights to the sides or behind the main viewing position when possible, use dimmers, and test reflections at night before final installation.
How far apart should recessed lights be with an 8-foot ceiling?
About 4 feet apart is a common first-pass estimate because it follows the half-ceiling-height rule. Do not stop there. Check the selected fixture’s manufacturer spacing criterion, beam pattern, and lumen output, then adjust the layout for walls, furniture, glare, and focal points before cutting holes.
Conclusion
Placing recessed lights in a living room is about matching the ceiling plan to how the room is actually used. Start with furniture and focal points, keep fixtures away from seated glare and TV reflections, use the half-height spacing rule only for a first sketch, and confirm final spacing with the selected fixture’s manufacturer data. Then choose the needed lumens, beam angle, warm color temperature, color rendering, and compatible dimming controls. Before installation, mark the proposed centers, check joists and fan-blade paths, test one fixture if possible, and have the wiring completed or reviewed by a qualified electrician.
Sources
- ENERGY STAR — Learn About LED Lighting — supports LED efficiency, lifetime behavior, directional light, and thermal-management context.
- U.S. Department of Energy — Purchasing Energy-Efficient Light Bulbs — supports comparing light output in lumens, CCT guidance, CRI context, Lighting Facts information, and dimming compatibility.
- ENERGY STAR — Light Fixtures (Downlights) — supports Type IC and Type AT guidance, insulation clearance context, color appearance, and dimmer compatibility.
- Eaton — Spacing Guide for Recessed LED Lighting — supports using manufacturer spacing criterion with ceiling height instead of relying only on generic spacing rules.
- Electrical Safety Foundation International — Qualified Electricians — supports hiring a qualified, licensed electrician for home electrical work.
- OSHA — Current List of Nationally Recognized Testing Laboratories — supports using products certified by recognized electrical safety testing organizations.
- Lutron — LED Compatibility Tool — supports checking LED lamp or fixture compatibility with dimming controls.