
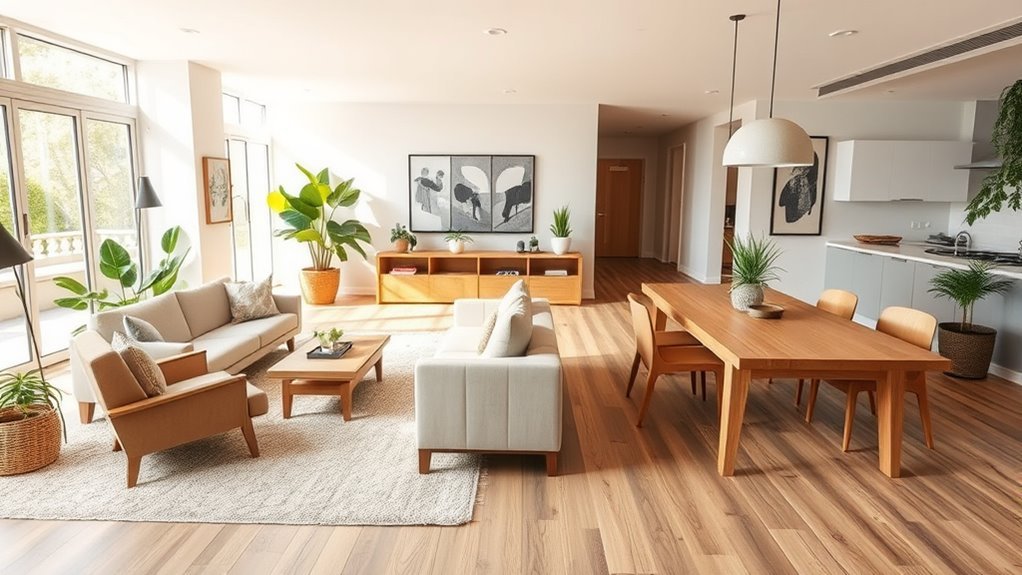
Choosing between an open concept vs. closed living room layout is less about following a design trend and more about matching your floor plan to your daily routines. A layout that looks airy in real estate photos can feel chaotic if two people work from home, while a cozy walled-off room can feel cramped during family gatherings. Evaluating how you cook, relax, host, manage clutter, and control sound will show you which setup fits your household.
Quick Answer
An open concept living room works best for shared daylight, clear sightlines to kids, casual hosting, and making small homes feel larger. A closed layout is better for quiet, privacy, hiding kitchen mess, and maximizing wall space. For many households, a hybrid layout offers the best balance by pairing connected rooms with flexible dividers.
Key Takeaways
- Wall space changes storage and media options: Closed rooms give you perimeter walls for bookcases, artwork, and TVs, whereas open plans require floating furniture and low consoles.
- Kitchen ventilation matters more in open plans: Without walls to trap steam, smoke, and grease, an open living area relies on a strong vented range hood to keep fabrics and air fresh.
- HVAC efficiency depends on ductwork, not just doors: Closing doors in a traditional layout only saves energy if your heating and cooling system is properly zoned.
- Hybrid elements solve competing routines: Wide cased openings, pocket doors, and glass partitions preserve shared light while blocking noise on demand.
- Never remove walls without a structural check: Always verify load-bearing framing, hidden plumbing, electrical runs, and older-home hazards before starting demolition.
Open Concept vs. Closed Living Room Layouts: The Basic Difference
An open concept living room merges the main seating area with adjacent spaces—typically the kitchen, dining area, or foyer—into one continuous volume with minimal full-height interior walls. By contrast, a closed living room layout uses full walls, standard doorways, or doors to separate the living room into an independent enclosure. A hybrid layout sits between the two, using partial partitions or operable doors to create distinct zones without isolating the room.
| Layout Type | Best For | Light & Acoustics | Storage & Furniture | Main Tradeoff |
|---|---|---|---|---|
| Open concept | Entertaining, family supervision, and helping compact homes feel spacious | Maximum shared daylight across exposures; high sound and odor transfer | Fewer walls for tall storage; sofas must float to define pathways | Constant noise spillover, visible kitchen clutter, and few private corners |
| Closed layout | Privacy, quiet work or reading, formal entertaining, and contained mess | Strong acoustic isolation; daylight is limited to the room’s own windows | Abundant perimeter walls for bookcases, art, and media cabinets | Less social flow with the kitchen, less shared light, and a smaller feel |
| Hybrid layout | Households that want visual connection alongside quiet, defined zones | Borrows light through wide openings or glass while softening echo and noise | Uses half walls, columns, or built-ins to anchor furniture and storage | Requires careful spatial planning so each zone feels proportional |
Why Open Concept Living Rooms Are So Popular
Open concept living rooms remain popular because they maximize shared natural light, widen sightlines, and keep household members connected across daily tasks. Removing interior partitions allows sunlight from front, side, and rear windows to reach the center of the floor plan. That uninterrupted visual span also makes modest square footage feel significantly wider and less boxy.
Sharing daylight across multiple exposures does more than brighten dark corners. A National Renewable Energy Laboratory literature review on natural light notes that thoughtful daylighting supports occupant comfort and well-being while reducing reliance on electric lighting when glare and solar heat gain are properly shaded.
Open floor plans also turn cooking and hosting into shared experiences. Caregivers can prepare meals while watching young children play on the living room rug, and hosts can talk with guests without stepping away from the stove. Traffic flows around furniture islands rather than bottlenecking at narrow doorways.
- Social connectivity: Conversations travel naturally between the kitchen island, dining table, and sofa without walls cutting off the cook.
- Cross-room daylight: South- or west-facing kitchen windows can brighten a north-facing living area that would otherwise feel gloomy.
- Adaptable dining and seating space: You can expand a dining table into the living zone for holiday dinners, then slide it back afterward.
- Fewer doorway bottlenecks: Wide pathways make it easier for guests to circulate and improve accessibility for strollers or mobility aids.
Pro Tip: An open concept room still needs visual boundaries so furniture does not look like it is floating in a warehouse. Anchor the seating area with a large area rug, place a console table behind a floating sofa, and put kitchen, dining, and living fixtures on separate dimmer switches.
Why You Might Prefer a Traditional Closed Layout
A traditional closed living room layout gives your home calm, acoustic privacy, and clear functional boundaries. Full walls and doors block competing noises, keep kitchen clutter out of sight while you relax, and provide generous wall space for storage and decor. Each room can serve one dedicated purpose without disrupting the rest of the floor.
That separation is especially practical when several household routines happen at the same time. One person can watch a movie or host a book club in the living room while someone else takes a work call in an adjacent office and another person runs a blender in the kitchen. Instead of every activity competing for the same air and acoustic space, walls absorb the friction.
- Dedicated quiet zones: Closing a door creates an immediate retreat for reading, conversation, or focused remote work.
- Effective sound containment: Solid walls and doors block television audio, dishwasher cycles, video calls, and music from echoing through the house.
- Out-of-sight clutter control: Unwashed pots, mail piles, and meal prep stay behind the kitchen wall instead of dominating your view from the couch.
- Room-by-room design freedom: You can paint the living room a rich, moody shade without worrying about clashing with kitchen cabinets or hallway trim.
- More usable perimeter walls: Four walls provide plenty of vertical surface for tall bookshelves, sideboards, gallery walls, fireplaces, and media centers.
Closed layouts do require extra attention to lighting and circulation. If a closed living room only has windows on one wall, it can feel dim in the afternoon unless you layer floor lamps, table lamps, and wall sconces. Hosting large groups also feels more segmented because guests naturally split into smaller clusters across separate rooms.
What Challenges Do Open and Closed Spaces Present?
Every floor plan involves practical tradeoffs across acoustics, indoor air quality, temperature control, and home safety. Open layouts struggle with echoing noise, cooking smells, and exposed clutter, whereas closed layouts can restrict daylight and airflow if poorly planned. Understanding these mechanical and daily challenges helps you choose drawbacks you can easily manage.
Noise, Privacy, and Clutter
Sound waves bounce freely across hard kitchen countertops, tile backsplashes, and hardwood floors in an open floor plan. Without interior walls to block sound transmission, refrigerator compressors, range hoods, clattering dishes, and television dialogue blend into constant background noise. Visual clutter works the same way: every item left on the kitchen island is immediately visible from the living room sofa.
Closed layouts eliminate that visual and acoustic spillover, but they can create a sense of isolation. The person cooking dinner is separated from family conversations, and parents cannot monitor toddlers in the living room without leaving the kitchen. Narrow hallways and doorways in older closed homes can also pinch foot traffic when multiple people move between rooms.
Light, Airflow, and Cooking Odors
Open rooms share sunlight easily, but they also allow cooking odors, airborne grease, steam, and smoke to drift directly into living room upholstery and curtains. The U.S. Environmental Protection Agency explains that effective indoor air quality relies on source control, ventilation, and filtration. In an open kitchen-living space, that means running a ducted range hood that vents outdoors, opening windows when weather permits, and using low-emission finishes.
Closed layouts keep frying smells and steam inside the kitchen, protecting living room textiles. However, solid walls block cross-breezes and prevent natural light from reaching interior rooms. To keep a closed living room from feeling cave-like, you must plan multiple lighting layers and use lighter wall colors or mirrors to bounce available daylight deeper into the room.
Energy, HVAC, and Comfort
Many homeowners assume a closed layout is always cheaper to heat and cool than an open concept space, but equipment design matters far more than walls alone. According to ENERGY STAR heating and cooling guidance, nearly half of the energy used in a typical home goes toward heating and cooling, making duct sealing, insulation, smart thermostat scheduling, and proper HVAC sizing critical in any floor plan.
Open spaces with high ceilings or large window walls can develop warm or cold pockets if supply registers and return vents are poorly balanced. Conversely, a closed layout only delivers room-by-room energy savings if the home uses true zoning—such as ductless mini-splits, radiator valves, or multi-zone dampers with separate thermostats. In a standard single-zone forced-air system, shutting supply vents or doors in unused rooms can actually increase duct pressure, reduce blower efficiency, and cause comfort problems.
Note: If your goal is lower utility bills, have a licensed HVAC technician evaluate your duct sealing, return airflow, attic insulation, and thermostat placement rather than relying on interior walls or closed vents to cut energy use.
Fire and Remodel Safety
Physical barriers inside a home also affect fire safety and remodeling risks. Through its Close Before You Doze fire safety program, UL Research Institutes’ Fire Safety Research Institute demonstrates that closed interior doors help slow the spread of flames, extreme heat, smoke, and toxic carbon monoxide during a house fire. While closed living room doors never replace interconnected smoke alarms or clear escape routes, fewer walls and doors in an open plan allow smoke and heat to travel faster across the main floor.
Tearing down walls to open up a closed floor plan carries structural and environmental hazards as well. Removing a load-bearing wall without installing an engineered beam and proper support posts can cause sagging ceilings, cracked drywall, or structural failure. In older homes, demolition can also release hazardous dust from lead-based paint or asbestos insulation.
Warning: Never demolish an interior wall until a licensed structural engineer or qualified contractor verifies whether it is load-bearing and checks for hidden electrical wiring, plumbing stacks, or HVAC ducts. Follow EPA indoor air quality best practices for home remodeling by sealing off work zones and testing for lead or asbestos in older homes before cutting into walls.
What Factors Should You Consider When Choosing a Layout?
To choose the right layout, evaluate how your household uses the main floor during its busiest hours rather than how the room looks when empty. Noise tolerance, work-from-home schedules, cooking habits, storage capacity, and structural constraints will quickly point you toward an open, closed, or hybrid floor plan.
Choose Open Concept If…
An open layout makes the most sense when shared light, easy traffic flow, and togetherness matter more to your household than acoustic privacy.
- You host dinners or casual gatherings often and want guests to mingle effortlessly between the kitchen island, dining table, and sofa.
- Your home has limited window exposures on one side and needs unobstructed sightlines to share daylight across the main floor.
- You supervise babies, toddlers, or pets during the day and need clear visual lines from the kitchen and dining areas.
- Your total square footage is compact, and removing non-structural partitions keeps the main living area from feeling boxed in.
- You are comfortable keeping kitchen counters tidy and prefer casual, multifunctional living over formal rooms.
Choose a Closed Layout If…
A closed floor plan is the smarter choice when household members need simultaneous quiet zones, abundant wall storage, and visual separation from household chores.
- You or your family members work from home, study, or take calls and need physical doors to block household noise.
- You cook frequently with high heat or aromatic ingredients and want to keep food smells, steam, and dirty dishes out of the living area.
- Household members keep different schedules—such as early risers and night owls—who need to use the kitchen or watch TV without waking others.
- You collect books, art, or larger furniture pieces that require full-height perimeter walls for shelving and placement.
- You enjoy distinct room aesthetics, cozy proportions, and the ability to close the door on a messy room when guests arrive unexpectedly.
Ask These Questions Before Deciding
Before committing to a floor plan or hiring a contractor, walk through your current living space and answer these seven practical questions with everyone in your household:
- Where does daily noise create friction? Identify whether kitchen appliances, TV audio, kids’ play, or work calls clash during peak hours.
- How often do we need true privacy? Decide if you need acoustic separation every single weekday or only a few times a year.
- How do we actually cook and clean? Be honest about whether you clean dishes immediately or prefer to relax after dinner without looking at the sink.
- Which direction do our windows face? Check whether interior walls block your brightest south- or west-facing light from reaching the living room.
- Do we have enough closed storage? Confirm that you have pantries, sideboards, or closets to hide everyday clutter if walls come down.
- What hides inside the walls? Check whether moving a wall requires rerouting plumbing vents, main HVAC trunks, or electrical circuits.
- How will our needs look in five years? Consider how growing children, aging relatives, or changing remote-work routines will alter your space needs.
Hybrid Layouts: How to Combine Open and Closed Spaces
A hybrid layout—often called a broken-plan or open-but-defined layout—combines the light and flow of an open floor plan with the acoustic and visual boundaries of a traditional home. By using wide architectural openings, glass dividers, or partial walls, you can separate noisy activities while keeping the main floor bright and connected.
If you want to soften a cavernous open room or open up a boxy closed house without losing definition, consider these seven hybrid design strategies:
- Wide cased openings or archways: Removing a door and widening the wall opening to five or six feet connects sightlines between the living and dining rooms while leaving outer wall segments intact to frame furniture and support overhead headers.
- Interior glass partitions and French doors: Steel-and-glass panels or glass-paned French doors let daylight pass unobstructed between rooms while cutting down noise transfer and cooking odors when closed.
- Double pocket doors or recessed sliders: Pocket doors slide completely into the wall cavity when you want an open layout for a party, then pull shut in seconds when someone needs a quiet room for a call or movie.
- Half walls and double-sided built-ins: A waist-high knee wall, fireplace surround, or peninsula bookcase blocks the view of kitchen lower cabinets and provides outlets and storage while keeping upper sightlines open.
- Strategic furniture backs and rugs: Floating an L-shaped sectional or pair of armchairs perpendicular to the room’s length—paired with a properly scaled rug—creates a clear visual border between lounging and dining zones.
- Layered lighting circuits: Putting recessed kitchen task lights, dining table pendants, and living room floor lamps on independent dimmers lets you darken the kitchen after dinner so dirty dishes fade into the background.
- Subtle ceiling or floor transitions: Exposed ceiling beams, coffers, or a single step down into a sunken living room signals a dedicated zone without adding a solid barrier.
The strongest layout is rarely the most open or the most closed. It is the one that gives each activity the right amount of connection, privacy, light, and control.
Common Mistakes to Avoid
Most layout regrets happen when homeowners design for occasional parties instead of weekday routines, or when they alter walls without planning for storage, lighting, and acoustics. Avoid these six common pitfalls whether you are remodeling or arranging furniture in your existing home:
- Designing for a fantasy lifestyle: Knocking down walls because open plans look impressive on television often backfires if your household actually craves quiet evenings and separate work areas.
- Underestimating closed storage needs: Open layouts expose every surface, so failing to include closed cabinetry, media consoles with doors, lidded baskets, and pantry storage quickly makes the entire floor look cluttered.
- Relying on a single grid of overhead lights: Lighting an entire open floor with one switch of recessed ceiling cans makes the room feel flat and clinical; always layer ambient, task, and accent fixtures.
- Ignoring room acoustics: Leaving an open plan with bare windows, uncovered hardwood, and leather seating creates harsh echoes; add plush rugs, lined curtains, fabric upholstery, and filled bookshelves to absorb sound.
- Starting demolition without a full mechanical plan: Tearing into a wall before verifying structural loads, municipal permits, and the cost of relocating HVAC ducts or electrical panels can blow your remodeling budget.
- Leaving a closed living room dark and boxed in: If you keep a closed layout, avoid heavy dark draperies and single ceiling fixtures; use light-reflective wall colors, mirrors opposite windows, and glass interior doors to borrow light from hallways.
Frequently Asked Questions
What are the downsides of open floor plans?
Open floor plans can be noisy, harder to keep visually tidy, and less private. Because interior walls are removed, you also lose vertical space for bookshelves, artwork, and television mounting. When the kitchen opens directly into the living area, cooking smells, heat, appliance noise, and dirty dishes become part of the living room environment.
Why are more homeowners reconsidering fully open concept homes?
Many households now use the home for multiple competing activities at once, including remote work, video calls, homework, exercise, cooking, and relaxing. A single undivided room offers no acoustic buffer between those routines. As a result, many homeowners now prefer broken-plan or hybrid layouts that preserve shared light while adding quiet, defined zones.
Are people moving away from open plans?
Homeowners are not abandoning open plans completely, but they are moving away from cavernous, single-room layouts with zero separation. The strongest trend is toward flexible layouts that combine an open kitchen-dining connection with a semi-private living room or den using pocket doors, wide archways, glass partitions, or built-in cabinetry.
What are the disadvantages of a closed floor plan?
A closed floor plan can feel smaller, darker, and more segmented, especially if individual rooms are narrow or only have windows on one wall. It also separates the cook from family members and guests during meals and gatherings. You can reduce these drawbacks with layered lighting, wider cased openings, and interior glass doors.
Is a hybrid layout better than open or closed?
A hybrid layout is often the most practical option because it delivers shared daylight and easy circulation while still providing acoustic control and hidden storage zones. It works especially well for families and remote workers who want connected gathering spaces without constant background noise or visible kitchen mess.
Should I remove a wall to create an open concept living room?
You should only remove an interior wall after a licensed contractor or structural engineer inspects it. They must confirm whether the wall is load-bearing and check for electrical wiring, plumbing pipes, HVAC ducts, permit requirements, and older-home hazards like lead paint or asbestos. Often, cutting a wide cased opening or installing pocket doors achieves better flow at a lower cost than full wall removal.
Conclusion
The right living room layout is the one that supports your everyday routines without constant friction. Choose an open concept if your top priorities are shared daylight, family sightlines, and effortless entertaining. Choose a closed layout if you value quiet retreats, perimeter wall storage, and keeping kitchen mess out of sight. If your household needs both, use hybrid layout features—such as wide cased openings, pocket doors, or glass partitions—to get connection and privacy in the same home. Start by listing the daily activities your living room must handle at the same time, and consult a qualified contractor before altering any interior walls.
Sources
- UL Research Institutes Fire Safety Research Institute — Close Before You Doze: closed doors, fire spread, heat, smoke, and carbon monoxide differences.
- ENERGY STAR — Heat & Cool Efficiently: heating and cooling energy use, HVAC maintenance, duct sealing, and comfort guidance.
- U.S. EPA — Improving Indoor Air Quality: source control, ventilation, and filtration strategies for homes.
- U.S. EPA — Best Practices for Indoor Air Quality When Remodeling Your Home: remodeling dust, pollutants, ventilation, lead, asbestos, and occupant protection.
- National Renewable Energy Laboratory — A Literature Review of the Effects of Natural Light on Building Occupants: daylighting, comfort, and occupant well-being considerations.


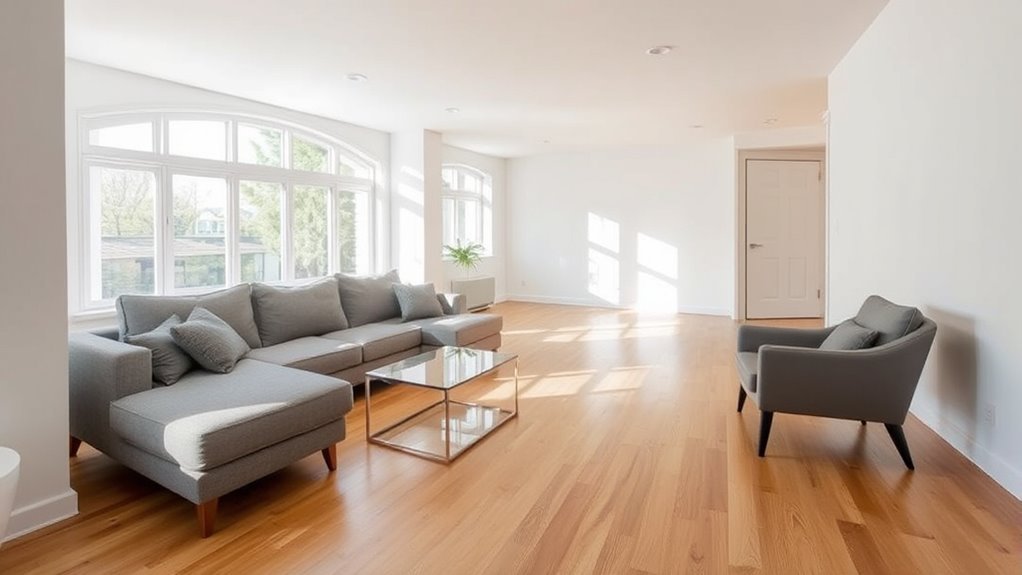
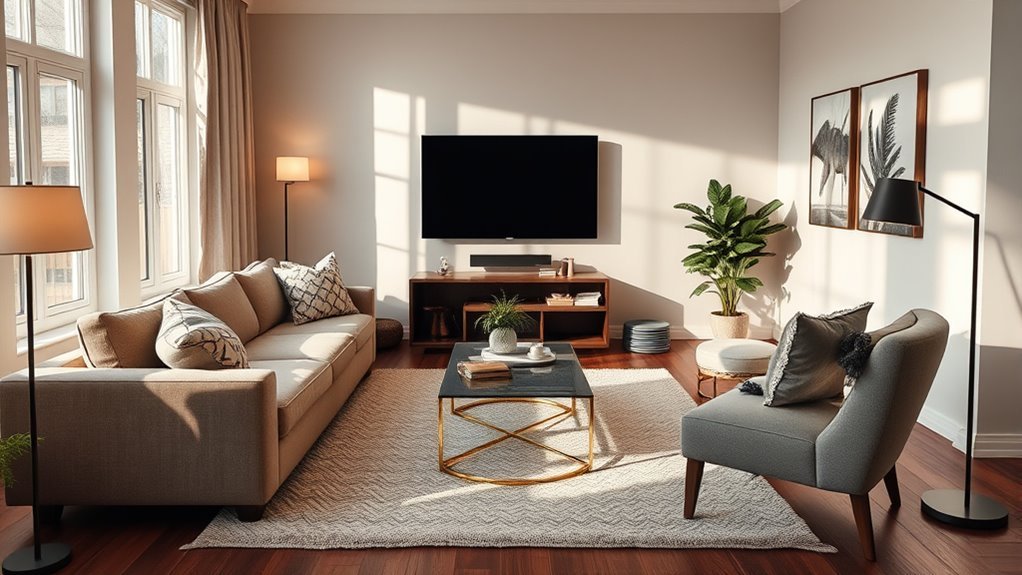
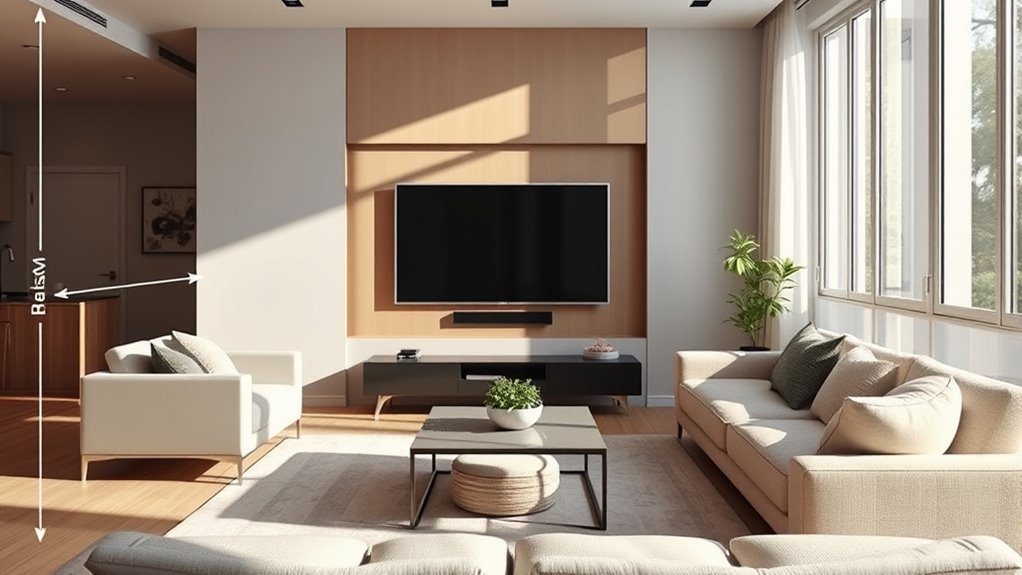
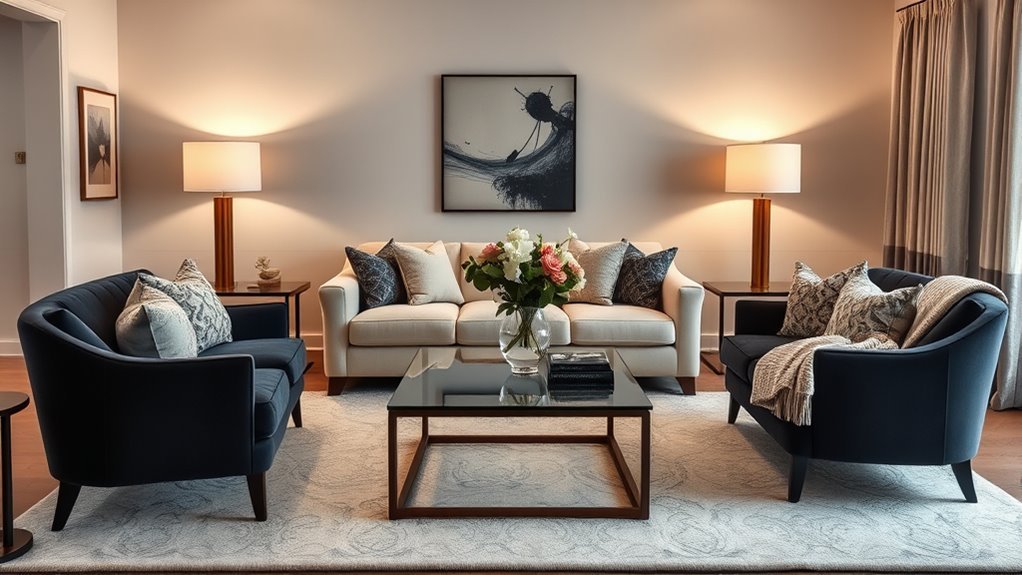
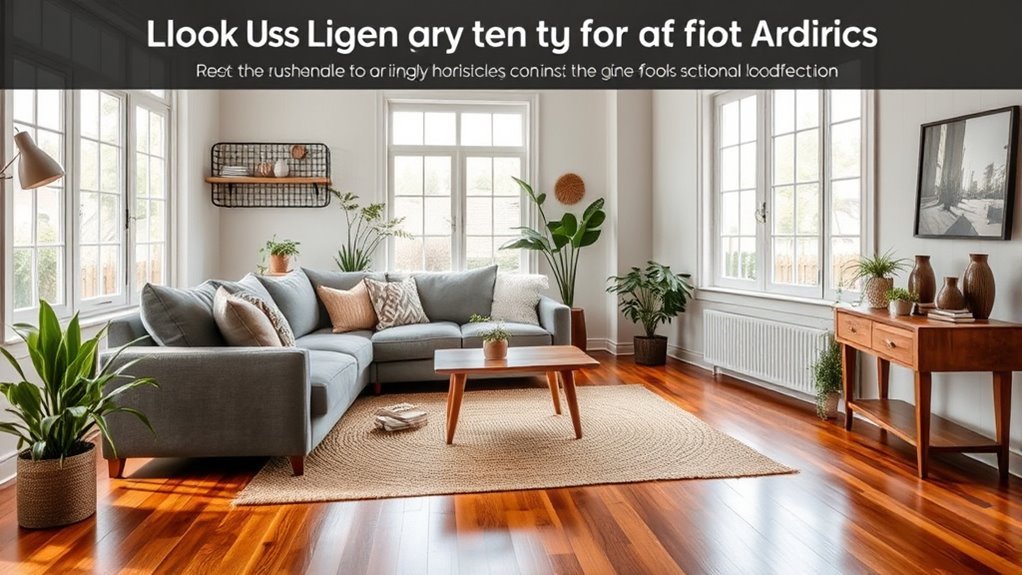

[…] Open Concept vs. Closed Living Room Layout: Pros & Cons […]
[…] Open Concept vs. Closed Living Room Layout: Pros & Cons […]