Measuring robot vacuum clearance under furniture starts with a simple comparison: the unit’s height against the lowest point beneath each piece. A clearance of only a few millimeters can decide whether it passes freely or stalls on crossbars, lips, or uneven contours. The real issue is not just fit, but usable margin for sensors, wheels, and dock access. A careful check reveals more than a tape measure alone suggests.
How to Measure Robot Vacuum Clearance
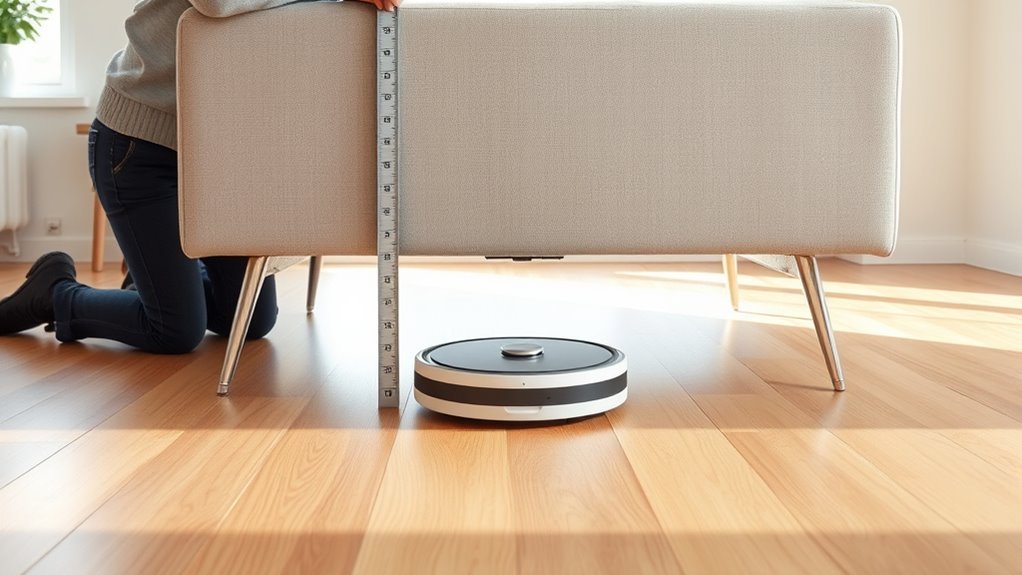
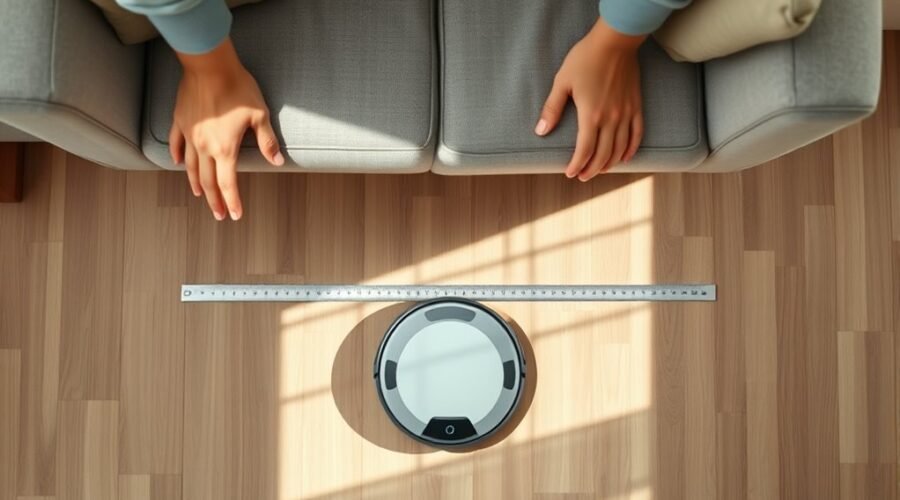
To measure robot vacuum clearance, the vacuum’s height should first be identified, as many models are approximately 3.94 inches (100 mm) tall and require at least 0.2 inches (5 mm) of additional space for safe passage. This establishes the baseline for a robot vacuum cleaner and prevents false assumptions about furniture’s clearance.
A ruler or measuring tape should then be used to inspect sofas, beds, and cabinets from floor level to the lowest obstruction. The measured opening must exceed the robot’s height plus the safety margin.
Use a ruler or measuring tape to check the opening from floor to the lowest obstruction; it must exceed the robot’s height plus a safety margin.
Uneven flooring, rug edges, and attached skirting can reduce effective clearance, so each contact point should be checked separately. Multiple measurements under the same item are necessary because legs, supports, and frame irregularities can create variable access zones.
Precise assessment allows the user to decide whether autonomous movement is possible without obstruction, preserving mechanical freedom and minimizing unnecessary intervention.
Compare Furniture Height to Robot Height
Furniture height should be compared directly to the robot’s height, with a clearance margin of at least 0.2 inches to prevent contact or entrapment.
The underside of each item should be checked for rails, crossbars, or irregular contours that reduce usable clearance.
Low-profile furniture, especially sofas and beds, requires particular attention because small dimensional differences can determine whether the vacuum passes freely.
Measure Clearance Margin
How much clearance is enough? The clearance height should exceed the robot’s measured height by at least 1 cm to permit reliable passage and clean under furniture without friction.
A practical target is 11 cm, or about 4.33 inches, to accommodate most models and preserve operational freedom. Many units, including those near 3.7 inches tall, require furniture to sit roughly 0.2 inches, or 5 mm, above the robot’s body for comfortable movement.
The comparison must include sensors or any other parts that rise during operation, because total height determines actual fit. Fixed furniture such as heaters or cabinets should be remeasured periodically, since small changes can create entrapment risk.
Precise margin calculation prevents obstruction and supports autonomous access.
Check Furniture Underside
The underside of each couch, bed, cabinet, or similar fixture should be measured with a tape measure and compared directly against the robot vacuum’s height. For robot vacuum cleaners, the device should remain under 3.94 inches, or 100 mm, to fit most domestic structures.
A clearance of at least 1 cm above the robot’s top profile is preferred, because it reduces binding and supports autonomous movement. Around 11 cm is ideal for stable passage and fewer stalls.
Fixed furniture, including heaters, requires special attention because its height cannot be altered and may exclude cleaning routes entirely. Each measurement should be recorded separately, then matched against the machine’s dimensions to identify usable zones and blocked zones with precision.
Leave Extra Room for Sensors and Wheels
Extra clearance should be left above the robot vacuum’s body to account for sensors, wheel travel, and minor vertical movement during operation. A minimum of 1 cm above the vacuum height is advisable for clearance, because robot vacuums do not maintain a perfectly fixed profile once moving.
An additional 0.2 inches, or 5 mm, improves reliability by reducing the risk of wedging beneath furniture. For example, a Wyze unit measuring 3.7 inches high performs better under furniture that offers at least 4 inches of vertical space.
An extra 0.2 inches of clearance can improve reliability and reduce wedging beneath furniture.
The calculation should include the wheels, since they contribute to the machine’s effective height during traversal. Accurate measurement of furniture height remains essential, especially where floors are uneven and may reduce usable space.
This margin preserves autonomous movement, allowing robot vacuums to operate without constraint and to deliver the practical freedom that precise spatial planning enables.
Check Low Furniture, Thresholds, and Risers
When measuring robot vacuum clearance, low furniture, door thresholds, and floor changes should be checked together because each can block movement even when the main height dimension seems adequate.
The robot’s height should be compared against sofas, beds, and other furniture, with at least 1 cm of clearance above the unit to support safe passage. For ideal operation, low furniture should exceed the vacuum height by about 5 mm.
Door thresholds also require measurement; many robots can cross obstacles up to 1.5 to 2 cm, but taller edges may stop progress.
Where rooms meet at different levels, level strips can reduce abrupt changes and preserve access. If furniture remains too low, risers can elevate it and restore usable clearance.
This approach keeps movement free from avoidable obstruction and supports deliberate, efficient cleaning without dependence on unnecessary compromise.
Map Problem Spots Before You Buy
A measured floor plan helps identify where a robot vacuum may struggle before purchase. The analysis begins by marking each low-clearance zone, then comparing furniture height to the Robot’s chassis, leaving at least 0.2 inches, or 5 mm, of free space above it.
Openings under chairs, cabinets, and sofas should be measured for width and depth so the machine can enter, turn, and exit without binding. Thresholds and passage strips deserve separate notation, especially when they rise above 1.5–2 cm and may interrupt movement.
Dark or reflective surfaces should also be mapped, because they can disrupt sensors and reduce cleaning efficiency. By translating the room into a simple obstacle diagram, the buyer can see where path planning will be constrained and where cleaning coverage may remain incomplete.
Such mapping supports informed selection and helps guarantee the Robot can move with autonomy, precision, and fewer blockages.
Test Dock Placement and Wi-Fi Signal
Dock placement should be verified with 12–20 inches of clear space in front of the station and at least 4 inches on each side to preserve ventilation and docking function.
The station should be positioned against a wall on a hard floor near an electrical outlet, with a direct exit path that allows the robot to leave without obstruction.
Wi-Fi performance should then be checked under strong 2.4 GHz coverage, since stable signal strength is required for reliable app control and remote operation.
Dock Clearance Space
Proper dock placement begins with measurable clearance around the station: allow at least 12–20 inches (30–50 cm) of open space in front for unobstructed entry, and maintain a minimum of 4 inches (10 cm) on each side for ventilation and heat management.
This dock clearance space reduces returning-path errors and lowers the risk of getting stuck during autonomous docking. The station should sit against a wall, near an electrical socket, with enough overhead room for lids or tanks to open without interference.
Placement in an area with strong 2.4 GHz Wi-Fi coverage supports stable communication and consistent scheduling. When these spatial and connectivity parameters are satisfied, the robot gains predictable access, cleaner cycles, and greater operational freedom from manual intervention.
Router Signal Strength
To verify router signal strength at the chosen dock location, the station should be tested on the 2.4 GHz band, where robot vacuums typically maintain the most stable connection.
The cleaning robot requires router signal strength ideally stronger than -70 dBm to sustain dependable communication and scheduled operation.
A dock should remain within 12–20 inches of open frontal space and at least 4 inches from side boundaries to preserve ventilation and reception.
Physical barriers such as walls, cabinets, or bulky furniture can attenuate the signal and reduce autonomy.
Electromagnetic interference from nearby appliances should also be assessed, since it can degrade network stability.
Precise placement consequently supports reliable docking, unimpeded control, and the operational freedom expected from an efficient cleaning robot.
Station Exit Path
A clear launch corridor is essential for reliable station exit, and the dock should be evaluated on a hard surface rather than carpet so the robot can disengage without traction loss.
For the station exit path, the dock should sit against a wall with 12–20 inches of open space in front and at least 4 inches of side clearance. This geometry lets the unit leave directly, without turning around furniture legs or clipping trim.
Any obstruction increases the chance it gets stuck, especially when clearance is marginal. The station should also remain within strong 2.4 GHz Wi-Fi coverage so app control and updates stay continuous.
A free, well-sited dock supports autonomous movement and restores practical freedom from manual intervention.
When a Shorter Robot Vacuum Makes Sense
When furniture clearance is limited, a shorter robot vacuum becomes the practical choice because models under 3.94 inches can pass beneath most sofas and beds while still leaving the minimum 0.2 inches of overhead space needed to avoid binding. A shorter robot vacuum also improves access to tight spaces, where chair legs, baseboards, and narrow hallways constrain motion. At 3.7 inches, a unit such as the Wyze vacuum illustrates the benefit: lower profile, fewer collisions, more complete coverage.
| Clearance | Result |
|---|---|
| 4.0 in furniture | Efficient access |
| 3.9 in vacuum | Safe passage |
| 0.2 in margin | Anti-stall buffer |
| Tight spaces | Greater freedom |
This geometry supports liberation from manual cleaning in low-clearance zones, especially in homes with dense furniture layouts. The analytical conclusion is clear: reduced height expands reach without sacrificing operational reliability.
Frequently Asked Questions
Do Robot Vacuums Go Under Furniture?
Yes, many do, depending on robot vacuum features and furniture types. Low-profile units can pass under sofas, beds, and cabinets when clearance exceeds their height; uneven floors or reflective surfaces may reduce access.
How Much Clearance Do Robot Vacuums Need?
Robot vacuums generally need about 1 centimeter of extra clearance above their height; ideal operation is near 11 cm total. Robot design and floor types affect tolerance, so low-profile models maximize access and freedom.
How to Keep a Robot Vacuum From Going Under Furniture?
It should be blocked with furniture arrangement, physical barriers, and app no-go zones; effective obstacle detection can be supplemented by boundary tape or magnetic strips. Clearance should exceed the robot’s height by 5mm for reliable exclusion.
What Is the Recommended Height Clearance for a Robot Vacuum?
Recommended clearance is about 11 cm, or 4.33 inches, with furniture height exceeding robot vacuum dimensions by at least 1 cm, ideally 0.2 inches, for secure, smooth, stress-free, snag-free navigation.
Conclusion
Accurate clearance measurement is the final gate between a robot vacuum and a successful pass beneath furniture. When the gap exceeds the robot’s height by at least 1 cm, its body, sensors, and wheels can move without scraping against hidden crossbars or uneven edges. Like a calibrated instrument sliding through a narrow channel, the machine performs best in clean, measured space. Proper mapping of low obstacles and dock access guarantees reliable, efficient operation.