
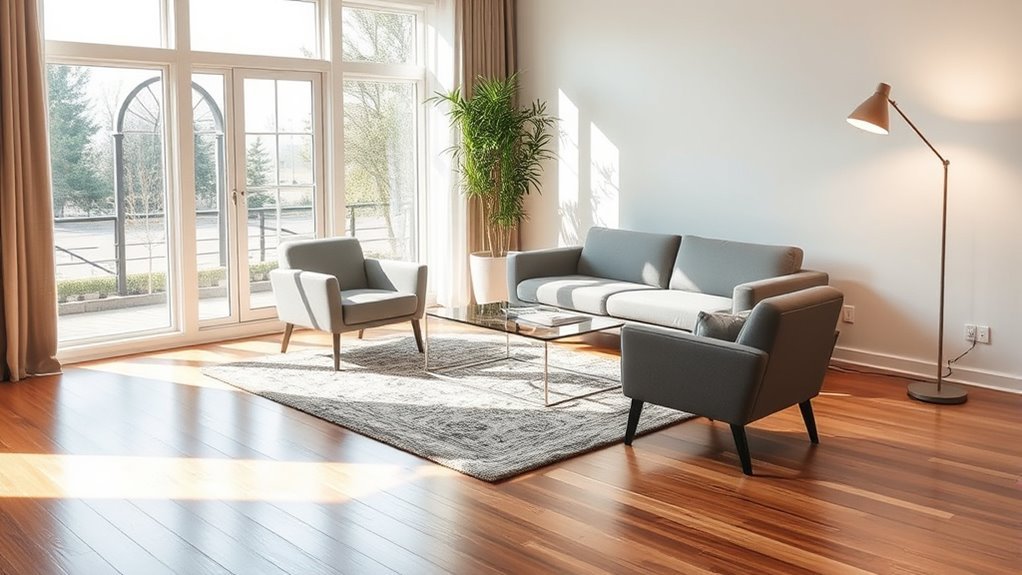
Arranging furniture without pushing everything against the wall works best when you design the room around how people sit, talk, walk, read, watch TV, and relax. Pull only the pieces that improve conversation, balance, or traffic flow away from the perimeter, then keep clear paths around them. Even in a small living room, moving one sofa or chair a few inches inward can add depth without sacrificing usable space.
Last updated: August 19, 2026
Quick Answer
To arrange furniture without pushing everything against the wall, choose a focal point, float the sofa or chairs only as far as the room allows, protect the main walking route, start with about 16–18 inches between seating and the coffee table, and use a rug, lighting, and side tables to anchor the conversation area. If a path is intended to follow accessible-route clear-width guidance, plan for at least 36 inches of clear width.
Key Takeaways
- Do not float every piece just for the sake of it; float the pieces that improve conversation, balance, or traffic flow.
- Treat the main route as usable space: aim for comfortable circulation, and keep 36 inches clear where you are following accessible-route guidance.
- Use a rug large enough to connect the main seating pieces instead of leaving only the coffee table on a small island of rug.
- Start with about 16–18 inches between the coffee table and seating, then adjust for reach and room scale.
- Anchor furniture with drawers, doors, or shelves to the wall for tip-over safety, even when seating is floated.
At a Glance
| Time Required | Varies by room size, furniture weight, and how many layouts you test |
| Difficulty | Beginner-friendly |
| Tools Needed | Tape measure, painter’s tape, notepad, furniture sliders, and rug pad; anchoring tools depend on the wall type and anchor kit |
| Cost | No purchase is required to rearrange; optional costs may include sliders, a rug pad, or approved anti-tip hardware |
Which Furniture Should You Float?
Do not start by moving everything. Start with the piece that can improve the room most, then test the rest around it.
| Room condition | Best first move | What can stay near a wall |
| Small living room | Pull the sofa forward only a few inches or float one accent chair | Media console and storage, as long as doors, drawers, vents, and exits stay clear |
| Medium living room | Float the sofa enough to create depth or space for a shallow console, then angle chairs toward it | Tall storage should remain properly anchored; other perimeter pieces can support the seating group |
| Large or open-plan room | Use the sofa or sectional as a soft divider and build a conversation zone around a rug | Bookcases, media storage, and display pieces can stay on the perimeter |
| Pass-through room | Place seating so the walking route goes around the conversation area instead of through it | Any piece that does not pinch the main route or block a door swing |
Recommended Products

Premium Comfort & Support -- Individually wrapped pocket coils and high-density foam keep the seat supportive instead of saggy, so this comfy accent chair stays cozy for reading, napping, or watching TV in the living room.

Mid-Century Charm - This lounge chair has a mid-century charm with its extra pillows, widened arms, and flared legs. The green color of the fabric complements the walnut color of the frame, which will fit in with any of your home decor styles.

【Comfortable & Relaxing Chair】 This accent chair boasts a spacious 26.8 inch wide seat, allowing you to sit cross-legged while using your phone or curl up for a nap. The 6.3 inch thick cushion and ergonomic design ensure ample support and lasting comfort, making it ideal for long periods of reading, gaming, watching TV, or working from home. Note: Cushion is vacuum-compressed; fluffs to 80% in 1-2 hours, full in 24h.
Understanding the Importance of Furniture Placement
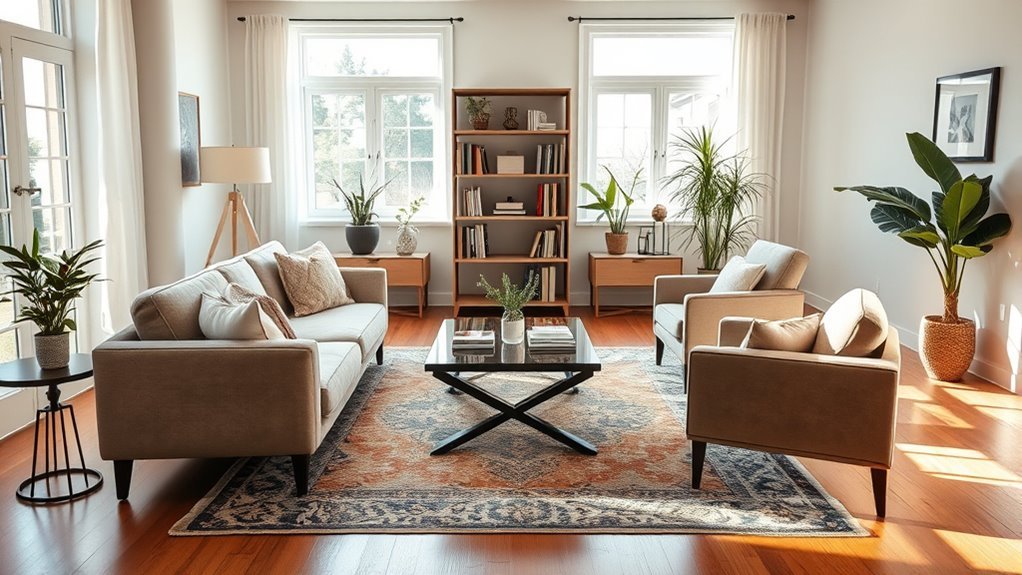
Furniture placement is more than an aesthetic choice. It shapes how easy the room is to use every day. A sofa that hugs the wall may open the center of the room, but it can also make conversation feel distant, leave a blank “dance floor” effect, and cause the seating area to look disconnected.
Pulling furniture away from the walls, even by a few inches, adds depth. Floating a sofa or pair of chairs farther into the room can create a cozy conversation zone, define an open-concept space, and make the layout feel deliberate. The best arrangement balances three things: a focal point, comfortable seating, and clear paths.
Before moving anything, ask these questions:
- What is the main purpose of this room: conversation, TV, reading, hosting, or all of the above?
- Where do people naturally enter, walk, and sit?
- What is the strongest focal point: fireplace, window, TV, built-in shelves, artwork, or a view?
- Which pieces are too large, too small, or blocking movement?
Note: “Away from the wall” does not always mean centered in the room. In a small living room, pulling the sofa forward about 3–5 inches can be enough to create shadow, depth, and a more intentional look.
Should Furniture Touch the Walls?
When arranging your furniture, it is tempting to push everything against the walls because it seems to create more floor space. In reality, that approach can make the room feel flat and less welcoming. The bigger goal is not empty floor space; it is usable space.
Should Living Room Furniture Be Against the Wall?
Arranging every piece against the wall can leave your living space feeling like a waiting room. It limits your seating area, weakens conversation, and often makes the center of the room feel awkward. Instead, choose one or two pieces to float, then let the rest support that arrangement.
Try one of these simple changes:
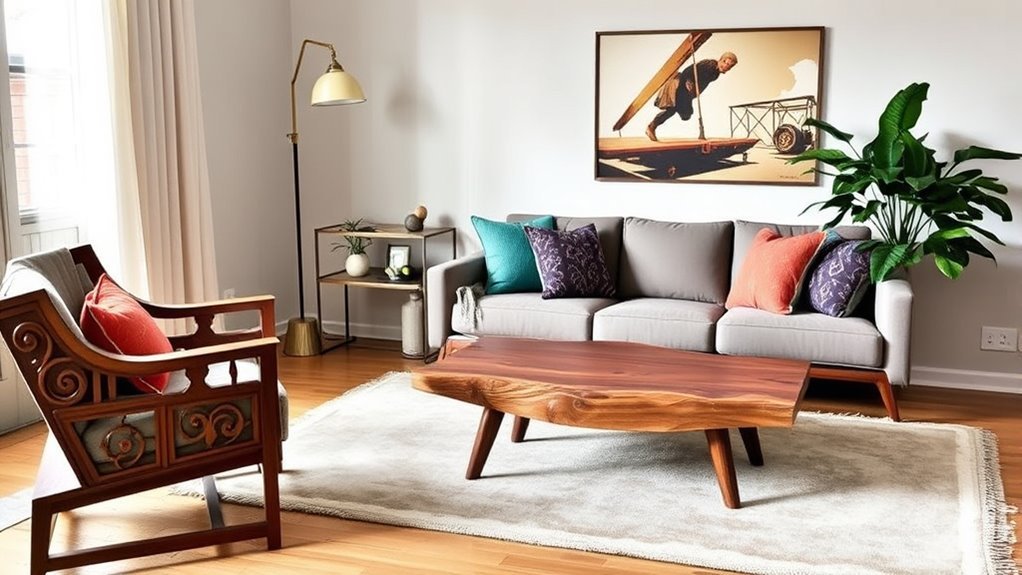
- Pull the sofa forward and place a slim console table, floor lamp, or plant behind it.
- Float two chairs opposite the sofa to create a conversation area.
- Use a rug to visually connect all floating pieces.
- Let one storage piece, such as a bookcase or media console, stay on the wall while seating moves inward.
Ignoring Traffic Flow
Ignoring traffic flow can make a room feel crowded even when it looks stylish. People should be able to move from entrances to seating, windows, doorways, and adjacent rooms without squeezing sideways or stepping around table corners.
Use these spacing guidelines as a starting point:
- Keep main walkways about 30–36 inches wide when possible.
- If you are planning a path to follow accessible-route clear-width guidance, keep at least 36 inches clear, following the U.S. Access Board guidance for accessible walking surfaces.
- Leave about 16–18 inches between a sofa and coffee table so the table is reachable without blocking knees.
- Keep door swings, drawers, recliners, and cabinet fronts clear.
Warning: Do not block exits, heat sources, floor vents, or main walkways for the sake of a floating layout. Also anchor furniture with drawers, doors, or shelves to the wall; the U.S. Consumer Product Safety Commission’s Anchor It campaign recommends securing these pieces to help prevent tip-over injuries.
How to Arrange Furniture Without Pushing It Against Walls: Step by Step
A good furniture layout is easier when you test it before dragging heavy pieces around. Use this simple process to build a room that feels open, practical, and comfortable.
1. Measure the Room First
Measure the length and width of the room, then note doorways, windows, outlets, vents, radiators, built-ins, fireplace hearths, and TV connections. Measure your largest pieces too, especially the sofa, accent chairs, media console, and rug.
Next, mark possible furniture positions on the floor with painter’s tape. This helps you see whether a sofa, chair, or table blocks a walkway before you lift anything.
2. Choose One Main Focal Point
Choose the focal point before moving the main seating because it determines which direction the sofa and chairs should face. Natural focal points include a fireplace, large window, built-in shelves, or a view. Created focal points include artwork, a media console, a gallery wall, or a statement light fixture.
Once you choose the focal point, angle or align the main seating toward it. If you have two focal points, such as a fireplace and TV, avoid splitting the room in half. Instead, let one be primary and make the other easy to view from the same seating group.
3. Float the Main Seating Piece
Start with the sofa or largest seating piece. Pull it away from the wall and test three positions:
- Small float: about 3–5 inches from the wall for visual depth and better curtain or lamp clearance.
- Shallow function zone: leave enough room for a lamp or slim console, but do not treat the gap as a walkway unless it is wide enough for comfortable passage.
- Full float: far enough inward to create a central seating area while preserving a clear route around it in a large or open-plan room.
After placing the sofa, add chairs so people can speak comfortably without twisting their bodies. A U-shaped, L-shaped, or face-to-face layout usually works better than a straight line of seats. If people must walk behind the sofa, treat that gap as a real path rather than leftover space.
4. Anchor the Seating Area With a Rug
A rug keeps floating furniture from looking like it is drifting in the room. Choose a rug large enough for all front legs of the sofa and chairs to sit on it. In a larger room, placing all legs on the rug creates an even more finished look.
5. Add Tables, Lighting, and Storage
Once the seating feels right, add the practical pieces. Place the coffee table about 16–18 inches from seating. Put a side table within easy reach of each main seat. Then layer floor lamps, table lamps, sconces, or picture lights so the room works at night as well as during the day.
For bulbs, choose brightness by lumens rather than watts. ENERGY STAR explains that light output is measured in lumens, so checking lumen output helps you choose the amount of brightness you actually need.
Choosing a Focal Point for Your Living Room
A focal point gives your furniture a reason to face a certain direction. Without one, even expensive furniture can look scattered.
Use this order when deciding what deserves attention:
- Architecture first: fireplace, large windows, built-ins, ceiling beams, or a strong view.
- Function second: TV, reading corner, game table, or conversation area.
- Decor third: artwork, mirror, sculptural lamp, or console styling.
If your room has no obvious focal point, create one. Hang large artwork over a console, place a pair of lamps behind the sofa, or use a rug and coffee table to make the seating area the focal point itself.
When Should You Keep Furniture Near a Wall?
Floating furniture is a tool, not a rule. Keep a sofa or chair closer to a wall when pulling it inward would block the only useful walkway, interfere with a door or recliner, crowd the coffee table, or leave an unusable strip of floor behind it. In a tight room, the better move is often to keep the largest piece near the perimeter and float one smaller chair or table instead.
Near the wall does not have to mean pressed flat against it. A small gap can create visual depth and make room for curtains, baseboards, cords, or a slim lamp. Tall storage furniture with drawers, doors, or shelves should still be properly anchored to the wall for tip-over safety.
The Benefits of Floating Your Couch for Space
Floating your couch can make your living room feel more inviting because it creates a defined seating zone instead of a ring of furniture around the edges. It also gives you more ways to use the room: a walkway behind the sofa, a reading lamp in the corner, a console for storage, or a clear division between living and dining areas.
Enhanced Room Flow
When you float your couch, you can guide movement instead of leaving people to cross through the middle of the seating area. This is especially helpful in open-concept rooms where the sofa can act like a soft divider between the living area and kitchen or dining area.
To keep the layout comfortable:
- Define the seating area: Use a rug that reaches under the front legs of the sofa and chairs.
- Protect pathways: Keep the main route around the furniture clear and easy to understand.
- Balance light and sightlines: Avoid blocking windows, vents, doorways, or the best view into the room.
Improved Seating Arrangement
A floating couch can improve conversation because it lets you face chairs toward the sofa instead of lining everyone along one wall. Add a coffee table in the center, then place side tables where people naturally set drinks, books, or remotes.
If the back of the sofa is visible from an entryway, style it intentionally. A slim console table, a pair of lamps, a tray, or a textured throw can make the back view feel finished.
Pro Tip: Run a 60-second layout test before you stop: stand in the main doorway and take a photo, walk the normal route through the room without sidestepping, then sit in each main seat and check whether the table, light, focal point, and conversation seats are easy to use. If one of those tests fails, move one piece and test again.
How to Ensure Smooth Traffic Flow in Your Living Room
Smooth traffic flow means people can enter, sit down, move around, and leave without thinking too hard about where to step. Your furniture should guide movement naturally.
A good living room layout feels easy before it looks impressive: clear paths, reachable tables, comfortable seating, and no awkward squeeze points.
Use this quick spacing guide:
| Main walkway | Aim for about 30 inches or more where the room allows; protect a wider route in busy pass-through areas |
| Accessible-route clear width | 36 inches minimum when you are following U.S. Access Board accessible-route guidance, subject to the standard’s stated exceptions |
| Sofa to coffee table | About 16–18 inches |
| Side table to seat | Within arm’s reach, usually beside or slightly in front of the seat arm |
| Rug under seating | At least the front legs of major seating pieces should rest on the rug |
| Behind floating sofa | A few inches for breathing room; about 30 inches or more for a general passage; 36 inches minimum when following accessible-route clear-width guidance |
How Should a Rug Sit Under Floating Furniture?
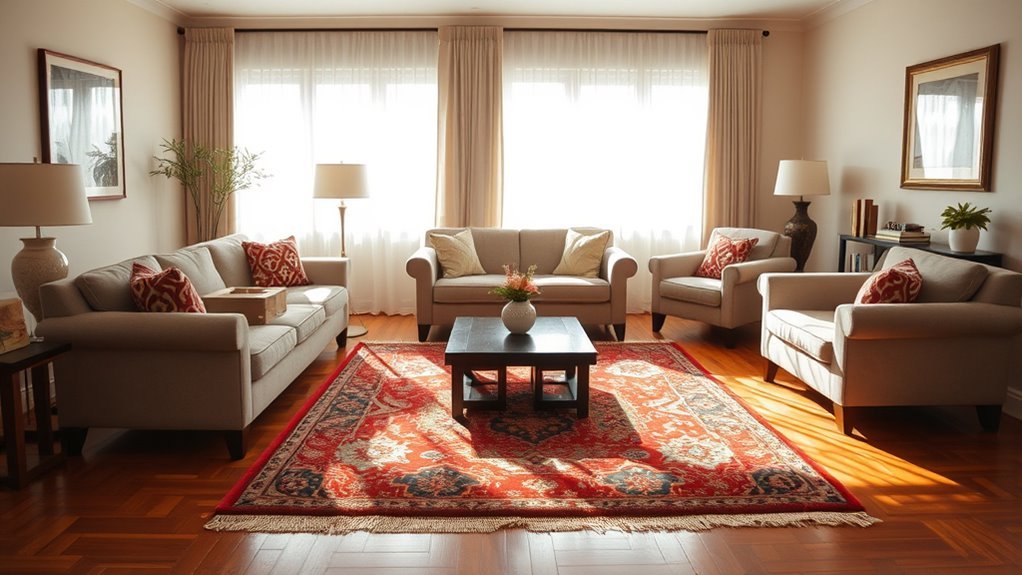
The right rug makes a floating layout feel grounded. If the rug is too small, the furniture can look disconnected. If the rug is large enough, it visually tells the eye, “This is the seating area.”
For most living rooms, choose one of these rug placements:
- Common setup: place the front legs of the sofa and main chairs on the rug so the seating reads as one group.
- Large-room setup: place all legs of the main seating on the rug when the rug and room are large enough to keep a balanced border around the group.
- Avoid: a rug so small that only the coffee table sits on it while the seating appears visually disconnected.
In a large room, use rugs to define zones. One rug can anchor the conversation area, while another can define a reading corner or game table. In an open-concept room, rugs are one of the easiest ways to separate the living area from the dining area without adding walls.
How Far Should Tables Be From Floating Seating?
Coffee tables and side tables are not just decorative. They make a floating furniture arrangement usable. Every main seat should have a reachable surface for a drink, book, lamp, or phone.
Coffee Table Size Matters
A coffee table should feel proportional to the sofa and seating area. A common design starting point is a table around one-half to two-thirds the sofa length, with roughly two-thirds often used for visual balance. Treat that as a proportion guide, not a fixed formula; room scale, chair placement, and how you use the table still matter.
Three details matter most:
- Distance: Place the table about 16–18 inches from the sofa or chairs.
- Height: Choose a table close to the seat height of the sofa, or slightly lower.
- Shape: Round or oval tables are useful in tight rooms because they remove sharp corners from the traffic path.
Side Table Accessibility Tips
Side tables work best when they match how people sit. A table that is too far back, too low, or too crowded with decor will not be used.
| Tip | Details | Purpose |
| Keep a clear path | Do not let tables pinch the main walkway | Prevents awkward movement |
| Use trays | Group remotes, candles, coasters, or small decor | Keeps surfaces tidy |
| Match the seat height | Choose a side table near the height of the sofa or chair arm | Makes items easy to reach |
Multi-Functional Table Options
Multi-functional tables are especially helpful when you float furniture because they add flexibility without crowding the room. Consider these options:
- Storage coffee tables: Hide blankets, games, remotes, and magazines.
- Nesting tables: Pull them out for guests, then tuck them away.
- Ottomans with trays: Use them as a footrest, coffee table, or extra seat.
- C-shaped tables: Slide them close to a sofa or chair in small rooms.
Layering Lighting for Better Furniture Arrangement
Lighting helps a floating furniture layout feel intentional after sunset. If the only light comes from one ceiling fixture, the room can feel flat and harsh. Layering lighting gives each zone a purpose.
Use three types of lighting:
- Ambient lighting: the overall light from ceiling fixtures, lamps, or indirect lighting.
- Task lighting: focused light for reading, games, puzzles, or work.
- Accent lighting: light that highlights artwork, plants, shelves, texture, or architectural details.
Place floor lamps near floating chairs, table lamps on consoles or side tables, and dimmable lighting where the room shifts between entertaining and relaxing. When buying bulbs, check lumens for brightness and choose a warm color temperature if you want the room to feel cozy.
Layout Solutions for Tricky Rooms
Not every living room is a perfect rectangle. Use the room’s limits as design clues instead of fighting them.
Recommended Products

Glow Up Your Space-- Transparent acrylic legs and a built-in RGB LED strip make this chaise appear to float while casting customizable color across the floor — an eye-catching centerpiece for living rooms, bedrooms, gaming setups, and reading nooks

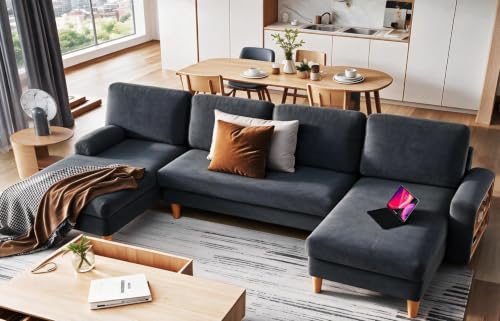
Your Space, Your Way: Reshape your space effortlessly with our cloud sectional couch; Like a chameleon, it seamlessly shifts from a sleek sofa to a cozy bed, ideal for any room-whether it's your living room, apartment, guest room
How Do You Float Furniture in a Small Living Room?
In a small living room, avoid forcing a fully floating sofa if it blocks the main path. Instead, pull the sofa a few inches from the wall, float one accent chair, and use a round coffee table or small ottoman. Choose raised-leg furniture so more floor is visible.
Narrow Living Rooms
For a long, narrow room, place the sofa along one long wall but avoid flattening every piece against the perimeter. Float a chair across from the sofa, use a slim coffee table, and keep the walkway on one side instead of through the center of the seating area.
Open-Concept Living Rooms
In an open-concept space, the back of the sofa can act as a room divider. Float the sofa so it separates the living area from the dining area or kitchen, then use a rug to define the seating zone. A console behind the sofa can add lamps, storage, and a finished view from the other side.
Sectionals
A sectional does not have to be shoved into a corner. If the room is large enough, float the sectional so the long side faces the focal point and the chaise or return helps shape the conversation zone. In a tight room, let one side sit near a wall but keep nearby chairs, tables, and lighting from feeling perimeter-bound.
What If the TV and Fireplace Compete?
If the TV and fireplace compete, choose the feature you use most often as the main focal point. Then arrange seating so the secondary feature is still visible but not controlling the whole room. Swivel chairs are useful because they can turn toward conversation, TV, or the fireplace as needed.
Finish the Layout Without Crowding It
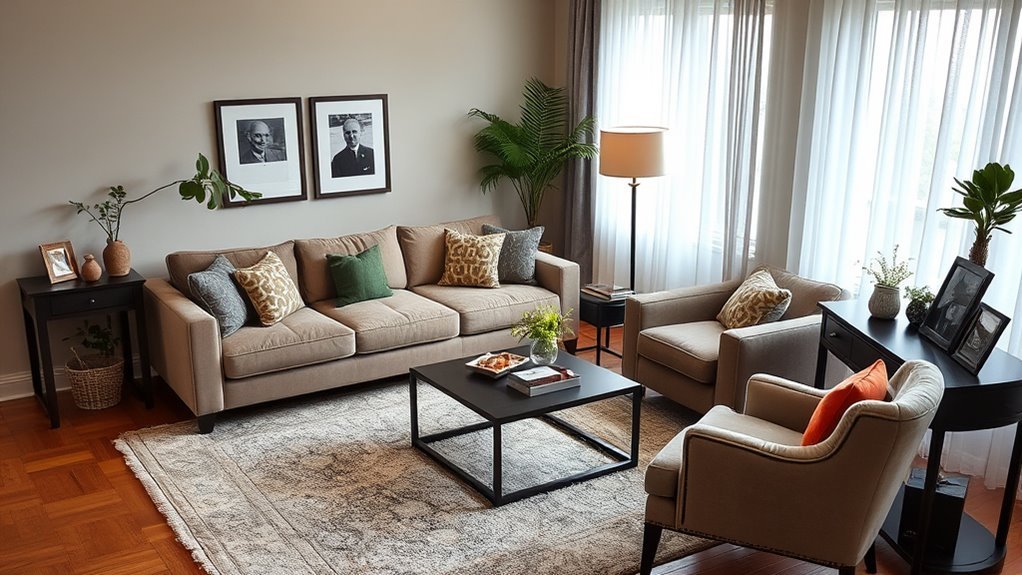
Once the layout works, add only the decor that supports it. The goal is to keep the seating zone personal without rebuilding the clutter or blocked paths you just removed.
- Use meaningful items: family photos, travel pieces, handmade objects, or artwork you genuinely like.
- Balance beauty and function: choose baskets, trays, lamps, and boxes that help the room work better.
- Repeat colors and textures: connect the rug, pillows, throws, curtains, and artwork so the floating layout feels cohesive.
- Edit regularly: remove pieces that crowd tables, block movement, or make the room harder to clean.
Creating Defined Zones to Enhance Functionality
Defined zones are especially useful in large living rooms, studios, and open floor plans. A zone is simply an area with a clear purpose: conversation, reading, TV, games, music, or quiet lounging.
To create zones:
- Use rugs to separate areas visually.
- Turn chairs toward the activity instead of toward the wall.
- Place lamps where the activity happens.
- Use console tables, bookcases, or sofa backs as soft dividers.
- Repeat colors so separate zones still feel related.
Multi-functional furniture can help one zone do more than one job. A storage ottoman can serve as a coffee table, footrest, and toy bin. Nesting tables can support guests during gatherings and disappear afterward.
Troubleshooting Common Layout Problems
If the room still feels off after rearranging, use these quick fixes.
- The room feels crowded: remove one small table, swap a square coffee table for a round one, or widen the main path.
- The sofa looks strange floating: add a rug, console table, floor lamp, or plant behind it.
- The seating feels too far apart: bring chairs closer and tighten the coffee table distance.
- The rug looks too small: move front legs onto the rug or size up when possible.
- The TV angle is awkward: try swivel chairs, a pivoting mount, or a layout that makes the TV secondary.
- The room feels dark: add task lighting beside seats and accent lighting near artwork or shelves.
Recommended Products

MODERN SWIVEL ACCENT CHAIR DESIGN - This petite accent chair features a rounded barrel silhouette with an open back for a clean, modern look. Designed to offer stylish, comfortable seating, it works well as a statement chair or complementary piece in living rooms, bedrooms, offices, or reading areas.

ADJUSTABLE TRAY TABLE & CUP HOLDER: Multi-angle tray table support up to 18 lbs and equipped with a cup holder— keep drinks, snacks, or a tablet within easy reach, no side table needed. It can meet your various needs and add a touch of minimalism to your living room

Modern Barrel Design: Featuring a curved barrel-style backrest, soft chenille upholstery, and a solid wood base, this swivel accent chair brings modern elegance and cozy texture to living rooms, bedrooms, or reading corners.
Related Guides
Frequently Asked Questions
What is the 2/3 rule for a coffee table?
The 2/3 rule is a proportion guideline, not a requirement. A coffee table often looks balanced when it is around one-half to two-thirds the length of the sofa, with roughly two-thirds as a common starting point. Adjust for chair placement, room size, and how much surface you actually need.
How do you keep furniture from moving when it is not against a wall?
Use furniture grippers, non-slip pads, rug pads, or locking casters for movable pieces such as sofas, chairs, and tables. For furniture with drawers, doors, or shelves, use proper wall anchors or anti-tip kits. Non-slip pads help with sliding, but they are not a substitute for anchoring tall storage furniture.
What is the 3-5-7 rule of decorating?
The 3-5-7 rule is a styling guideline based on odd numbers. Groups of three, five, or seven objects often look more natural than even-numbered groupings. Use it for shelves, coffee tables, pillows, or mantel decor, but keep the arrangement functional and uncluttered.
How far should a sofa be from the wall?
If no one needs to walk behind the sofa, even a small gap can add depth and keep the upholstery from feeling pressed into the wall. If the space behind it is a real passage, plan enough room to walk comfortably; about 30 inches or more is a useful general starting point. If you are following accessible-route clear-width guidance, use at least 36 inches, subject to the standard’s exceptions.
Is it okay to put a sofa against the wall in a small living room?
Yes. In a very small living room, a sofa against or near the wall may be the most practical choice. The mistake is pushing every piece against every wall. Even if the sofa stays near the wall, you can float a chair, pull the sofa forward a few inches, use a larger rug, and keep tables within reach.
How far should a couch be from the coffee table?
Start around 16–18 inches between the couch and coffee table, then adjust for the scale of the room and how easily you can reach the surface. Published design guidance varies around this range, so treat the number as a starting point rather than a code requirement. In a tight room, a round table or ottoman can make movement easier.
Conclusion
Arranging furniture without pushing everything against the wall is really about creating a room that works from the inside out. Start with a focal point, float the main seating where it improves conversation or flow, protect clear walkways, and use a rug, tables, and layered lighting to make the arrangement feel grounded.
The best layout is not the one that follows every rule perfectly. It is the one that lets people enter easily, sit comfortably, reach what they need, and feel connected to the room. Start with one change, mark the position with painter’s tape, walk the route, sit in every main seat, take a photo, and adjust only what fails those tests.
Sources
- U.S. Access Board — ADA Chapter 4: Accessible Routes — supports the 36-inch minimum clear-width guidance for accessible walking surfaces.
- U.S. Consumer Product Safety Commission — Anchor It — supports anchoring furniture with drawers, doors, and shelves to help prevent tip-over injuries.
- ENERGY STAR — Learn About Brightness — supports choosing light bulbs by lumens rather than watts.
- Better Homes & Gardens — How to Arrange Furniture — supports practical furniture-clearance, conversation-layout, and painter’s-tape planning guidance.
- Southern Living — How to Choose the Right Coffee Table Size and Shape — supports the two-thirds proportion guideline and explains that coffee-table spacing varies with room scale and use.
- Good Housekeeping — Why Designers Recommend Floating Key Furniture — supports floating furniture for balance and conversation while recognizing small-room exceptions.
- Emily Henderson — Living Room Layout Rules — supports leaving a few inches behind a sofa and practical seating-to-table spacing as design starting points.
- Livingetc — 3-5-7 Rule in Decorating — supports the odd-number styling guideline used in the FAQ.


[…] How to Arrange Furniture Without Pushing Everything Against the Wall: Step-By-Step Guide […]