
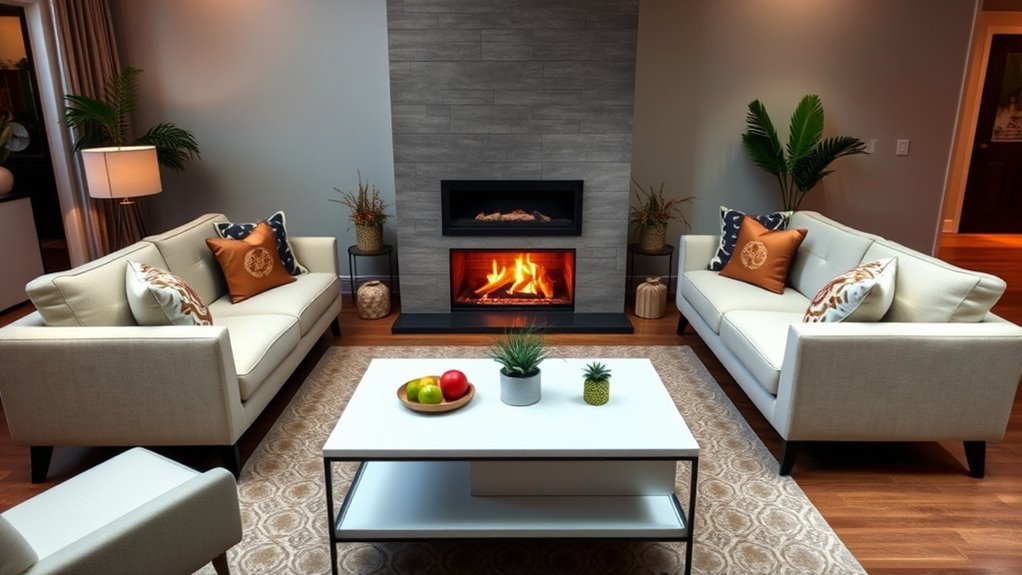
When you arrange seating with a TV above the fireplace, you have to solve two competing design challenges at once: high screen height and fireplace heat. Centering your primary sofa on the shared focal wall anchors the room, while angling accent or swivel chairs inward keeps conversation natural instead of making the space feel like a movie theater. By pairing your TV manufacturer’s screen-size distance formula with strict fire-safety clearances, you can create a living room that is comfortable for movie nights and safe when the fire is lit.
Quick Answer
Center your main sofa facing the fireplace wall at 1.2 to 1.6 times your 4K TV’s diagonal size (6.5 to 8.7 feet for a 65-inch screen) so the upward viewing angle stays under 15 degrees. Angle one or two chairs 15 to 30 degrees toward the sofa within a 6-to-8-foot conversation circle, leave 30 to 36 inches for walkways, and keep all upholstery at least 3 feet from an active firebox.
Key Takeaways
- Sit toward the back of your TV’s distance range: Mounting a screen above a 48-to-54-inch mantel raises the center well above the standard 42-inch seated eye level, so sitting 1 to 2 feet farther back flattens your neck angle.
- Protect a 3-foot fire-safety zone: Keep sofas, chairs, rugs, and curtains at least 36 inches from an active fireplace opening, and verify model-specific heat clearances before mounting electronics above the mantel.
- Use furniture spacing that supports both TV and talk: Place the coffee table 14 to 18 inches from the sofa, keep facing seats 6 to 8 feet apart, and maintain 30 to 36 inches of clear walkway on main traffic routes.
- Choose seating hardware that adapts to high screens: Deep or reclining sofas, swivel chairs, and pull-down fireplace mounts that drop 15 to 26 inches reduce neck strain without crowding the floor plan.
- Test sightlines and glare before committing: Mark furniture corners with painter’s tape and check screen comfort, window reflections, and wall temperatures before finalizing the layout.
What Should Be the Main Focal Point?
When your television is mounted above the mantel, the screen and firebox form one unified focal wall rather than two competing zones. Anchor your primary sofa directly opposite that wall so viewers do not have to twist their necks or torsos, then turn secondary chairs slightly inward so guests can make eye contact during conversation.
If daily TV or movie watching is the room’s primary activity, align the center of the sofa with the center of the fireplace opening. If entertaining matters just as much, pull the seating group into a 6-to-8-foot conversation circle and place one or two armchairs at a 15-to-30-degree angle toward the sofa rather than lining every seat up in a single row.
Leave 30 to 36 inches of clear walking space along main traffic routes between doorways, hallways, and adjoining rooms (and at least 24 to 30 inches on secondary paths). Never block the main entry path just to force perfect symmetry around the hearth.
How Far Should the Sofa Be From a TV Above a Fireplace?
Set your sofa distance using your 4K screen’s diagonal size and mounting height rather than a generic 6-to-9-foot rule, aiming for 1.2 to 1.6 times the screen diagonal for above-fireplace setups. While Samsung’s current TV size guide multiplies screen diagonal by 1.2 for a 40-degree immersive view and Sony publishes different viewing-distance guidance based on 1.5 times vertical screen height, sitting at the minimum distance makes a high mantel screen uncomfortable.
Home theater standards based on the SMPTE 30-degree field-of-vision standard and 1.2× to 1.6× screen diagonal rule advise keeping your upward vertical viewing angle at or below 15 degrees. Because a fireplace mantel usually pushes the center of the TV 60 inches or more above the floor, placing your sofa toward the 1.5× to 1.6× mark flattens your line of sight and prevents neck fatigue.
| 4K TV Size | Sony Minimum (1.5× Height) | Samsung 1.2× Reference (40° View) | SMPTE / LG 1.6× Above-Mantel Target (30° View) |
|---|---|---|---|
| 43 inches | 35 inches (3.0 feet) | 52 inches (4.3 feet) | 69 inches (5.7 feet) |
| 55 inches | 39 inches (3.3 feet) | 66 inches (5.5 feet) | 88 inches (7.3 feet) |
| 65 inches | 47 inches (3.9 feet) | 78 inches (6.5 feet) | 104 inches (8.7 feet) |
| 75 inches | 55 inches (4.6 feet) | 90 inches (7.5 feet) | 120 inches (10.0 feet) |
| 85 inches | 63 inches (5.3 feet) | 102 inches (8.5 feet) | 136 inches (11.3 feet) |
Treat these manufacturer figures as a starting range for your floor plan. If pushing the sofa back to the 1.6× distance still leaves your head tilted sharply upward—or forces the couch against a back wall with an awkward gap in the middle of the room—lowering the TV with a pull-down mount or relocating it to an adjacent wall works better than backing the sofa even farther away.
Which Sofa Layout Works Best to Arrange Seating With a TV Above the Fireplace?
To arrange seating with a TV above the fireplace effectively, match your primary sofa shape to the room’s width and viewing habits. A standard three-seat straight sofa (typically 84 to 90 inches wide) centers cleanly on the hearth in narrow or medium rooms, while an L-shaped sectional defines the living zone in larger or open-plan spaces.
Seat depth and back support matter more with an elevated screen than with an eye-level media console. Deep-seated sofas (38 to 42 inches deep) or reclining sofas let viewers lean back 10 to 15 degrees, which naturally aligns their eyes with a high-mounted TV without bending the neck backward. Pair your sofa with one or two inward-angled chairs so the layout supports face-to-face conversation when the screen is off.
| Sofa Type | Best Seating Use | Typical Footprint & Spec | Flow & Viewing Benefit |
|---|---|---|---|
| Straight Sofa | Small, narrow, or formal rooms | 72–90 in. wide × 36–40 in. deep | Centers directly on the focal wall and leaves side walkways open |
| L-Shaped Sofa | Casual gathering and lounging | 85–105 in. wide with 60–65 in. chaise | Encourages conversation while offering a reclined chaise view |
| Sectional Sofa | Family-friendly movie nights | 95–120+ in. per side | Maximizes seating capacity and frames open-plan zones |
| Swivel Chairs | Flexible secondary seating | 30–36 in. wide (allow 36 in. turn radius) | Rotates smoothly between the TV, fireplace, and sofa guests |
Choose a Layout for Your Room Shape
Room dimensions and doorway positions dictate furniture placement more than strict symmetry. Map the primary walking path through the space first, anchor the seating group on an area rug large enough to slip at least 6 to 8 inches under the front legs of every seat (usually 8×10 feet or 9×12 feet), and scale the furniture so walkways stay at least 30 inches wide.
| Room Type | Typical Size | Main Seating Layout | Secondary Seating | Main Priority |
|---|---|---|---|---|
| Narrow room | 10×14 ft to 12×18 ft | Straight sofa facing focal wall (pulled 3–4 in. off back wall) | One armless or compact swivel chair | Preserve a single 30-inch walkway on one side |
| Square room | 14×14 ft to 16×16 ft | Centered sofa 7 to 9 feet from the hearth | Two armchairs angled 15–30° toward the sofa | Balance TV sightlines with an 8-foot conversation circle |
| Open-plan room | 16×20 ft or larger | Floating sofa or L-sectional with low back (30–34 in.) | One or two chairs on the open side | Leave 30–36 inches behind the sofa to separate zones |
| Very small room | Under 120 sq. ft. | Apartment sofa or loveseat (60–72 in. wide) | One movable ottoman or pouf | Use raised-leg furniture to keep floor space open |
If your fireplace sits in a corner rather than the center of a flat wall, angle a straight sofa across the opposite corner to face the hearth directly, or place an L-shaped sectional along the two perpendicular walls so both sides share a relaxed diagonal view of the screen and fire.
Recommended Products
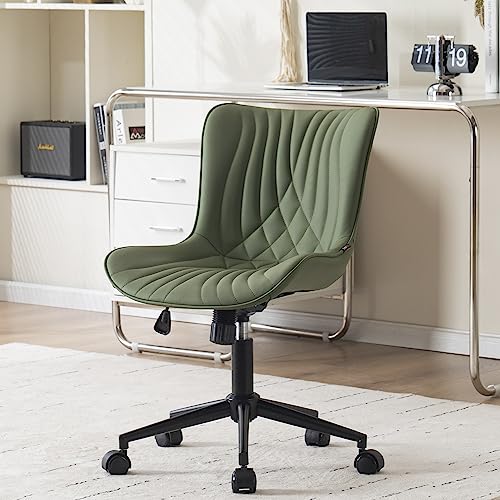
【Versatile Home Office Desk Chair for Multi‑Scene Use】This faux‑leather office chair works perfectly as a computer chair, study chair and vanity swivel chair. Ideal for home office, bedroom work nook, student dorm, compact apartment workstation and small‑size study room. Great for remote working, office tasks, homework, creative work and light gaming, this upholstered desk chair brings comfy seating for home‑workers, students and casual daily use.

360° Rotate Freely:The swivel accent chair with storage base supports 360° smooth rotation, making it convenient to adjust the seating direction and viewing angle at any time. The backrest adopts an encircling arc design, combined with the inclined armrests, which fits the natural curve of the body
How Far Should Seating Be From the Fireplace?
Keep all upholstered sofas, accent chairs, throw blankets, curtains, and area rugs at least 3 feet (36 inches) away from an active fireplace opening. Both the U.S. Fire Administration and the National Fire Protection Association (NFPA) heating safety guidelines mandate a minimum 3-foot clearance between anything that can burn and any heat source, alongside using a sturdy spark screen and scheduling annual chimney inspections. Even non-flammable leather or solid wood furniture placed closer than 36 inches can dry out, crack, or warp from radiant heat.
Furniture safety clearance is completely separate from the vertical clearance required between a firebox, a mantel, and a television mounted above it. A typical gas fireplace produces 20,000 to 35,000 BTUs per hour, sending a plume of convective heat up the wall, while most consumer LED and OLED TVs from Samsung, Sony, and LG specify a maximum operating ambient temperature of 104°F (40°C). Fireplace manufacturers such as Valor emphasize that a standard shallow mantel is not an engineered heat shield and direct homeowners to follow model-specific installation manuals.
Some modern zero-clearance gas and electric fireplaces incorporate passive ducted heat-management systems (such as Valor’s HeatShift) that divert warm air above the TV toward the ceiling, allowing lower mounting heights. Before mounting or lowering a TV over any active fireplace, tape a thermometer to the wall at the proposed TV location, run the fireplace on high for 45 to 60 minutes, and verify that the wall temperature stays below your TV manufacturer’s limit and under 100°F.
Warning: Do not use a generic internet measurement as a substitute for the clearance requirements in your fireplace, TV, and wall-mount instructions. Exceeding thermal limits can damage internal TV panels, void warranties, or create a fire hazard.
How Should You Position Chairs Around the Sofa?
Place one or two accent chairs on either side of the focal zone, angled 15 to 30 degrees inward toward the center of the sofa so guests can shift their gaze between the screen and other people without moving the furniture. Leave 18 to 24 inches between the arm of the sofa and the adjacent chair so knees and end tables have comfortable breathing room.
Swivel barrel chairs are the most versatile choice for a TV-above-fireplace layout because a single seat can face the sofa for conversation, pivot toward the hearth on cold evenings, or turn directly toward the television. Allow a 30-to-36-inch clearance circle around each swivel chair so it rotates freely without scraping a coffee table or fireplace hearth.
Set a small side table or drink pedestal within 2 to 4 inches of each chair arm at roughly the same height as the armrest (usually 22 to 26 inches off the floor) so guests can set down a glass or remote without leaning across the room.
| Seating or Accent Piece | Best Position | Recommended Spacing | Main Purpose |
|---|---|---|---|
| Accent Chairs | Flanking the hearth, angled 15–30° toward sofa | 18–24 in. from sofa arm; 6–8 ft across from sofa | Balances the focal wall and encourages conversation |
| Swivel Chairs | Outer corners of the seating rug | 30–36 in. clear rotation diameter | Pivots effortlessly between TV, fire, and guests |
| Side Tables | Beside sofa arms and accent chairs | 2–4 in. from chair arm; match armrest height (22–26 in.) | Keeps drinks, remotes, and reading lamps within reach |
| Sectional Sofa | Long side facing the focal wall | At least 36 in. from an active firebox | Anchors the room and maximizes lounging seats |
What Makes an Above-Fireplace TV More Comfortable to Watch?
Reducing the upward viewing angle is the single most effective way to make an above-fireplace TV comfortable for multi-hour viewing. Standard home theater ergonomics place the center of a television at a seated eye level of 42 inches from the floor, whereas mounting a TV above a mantel typically pushes the center of the screen to between 60 and 72 inches.
You can close that ergonomic gap using three targeted adjustments:
- Install a pull-down or tilting mount: A fixed tilting mount angles the screen downward by 5 to 15 degrees, which cuts ceiling glare and preserves contrast on LED panels. If the screen itself sits too high, a pull-down fireplace mount with up to 26 inches of vertical travel lets you lower the TV in front of the mantel to eye level while watching and stow it flat against the wall afterward (only lower the TV when the fireplace is off, or monitor built-in heat-sensor handles).
- Keep the coffee table low and reachable: Position your coffee table 14 to 18 inches from the front edge of the sofa—close enough to set down a cup without leaning, yet wide enough for legroom. Choose a table that is roughly two-thirds the length of your sofa and 1 to 2 inches lower than the seat cushions (around 16 to 18 inches high) so tabletop items never block the fireplace or the bottom of a lowered TV.
- Consider an adjacent wall when mantels exceed 54 inches: If a tall masonry surround or high mantel forces your upward viewing angle past 15 degrees even from the back of the room, placing the TV on a low media console in the alcove beside the fireplace lets your sofa face both features comfortably without neck strain.
Pro tip: Outline the sofa, chairs, and coffee table on the floor with painter’s tape, then tape a cardboard cutout of your TV above the mantel. Sit in each spot for 10 minutes looking at the center of the cutout before drilling into brick or drywall.
How Can Decor Connect the TV and Fireplace?
A large black screen stacked directly over a dark firebox can make the center of the room feel top-heavy and Stark. Repeating textures, wood tones, and muted colors across the fireplace surround, area rug, sofa pillows, and window treatments integrates the television into the broader room design.
Flanking the chimney breast with symmetrical bookcases, floating shelves, or framed artwork widens the horizontal visual footprint so the TV no longer dominates the wall. Keep any decor on the mantel shelf low and restrained so nothing overlaps the bottom bezel or blocks the remote sensor.
Design goal: Let the TV and fireplace read as one balanced architectural feature rather than two competing dark rectangles.
- Paint or clad the surround in a deeper matte tone: A charcoal, deep taupe, navy, or natural stone finish behind the TV softens the contrast between the turned-off screen and the wall.
- Keep mantel decor under 8 to 12 inches tall: Use low-profile greenery, horizontal books, or candlesticks planted strictly at the outer ends of the mantel rather than tall vases in the center.
- Balance the full width of the wall: Hang framed art beside the fireplace with centers at 57 to 60 inches off the floor, or install built-in base cabinets in the side alcoves to house media boxes and hide wiring.
- Add warm bias and ambient lighting: Place 2700K LED bias lighting behind the TV alongside dimmable floor lamps and wall sconces so the screen is not a harsh, isolated light source at night.
How Do You Fix Common TV-and-Fireplace Layout Problems?
When a living room with an above-fireplace TV feels awkward, diagnose whether the root cause is vertical viewing angle, conversation distance, coffee-table reach, or pinched walkways before rearranging every piece. Adjusting a single measurement by 6 to 12 inches often resolves the problem immediately.
| Layout Issue | Common Cause | Target Measurement or Simple Fix |
|---|---|---|
| Neck discomfort | Screen center sits above 60 in. or upward angle exceeds 15° | Move sofa to 1.5×–1.6× screen diagonal, add a 5°–15° tilt mount, or use a pull-down mount |
| Crowded seating zone | Furniture blocks pathways or sits closer than 18 in. apart | Remove one accent piece and maintain 18–24 in. between sofa and chair arms |
| Awkward conversation | All seats line up facing the TV or sit more than 10 ft apart | Angle chairs 15°–30° inward and tighten seating into a 6-to-8-foot circle |
| Hard-to-reach table | Coffee table sits more than 20 inches from the sofa | Slide the coffee table to within 14 to 18 inches of the front sofa edge |
| Blocked traffic flow | Chair or sectional chaise juts into the doorway route | Clear a 30-to-36-inch primary walkway or switch the chaise to the opposite side |
| Floating furniture looks adrift | Rug is too small or sofa is pushed flat against distant walls | Pull the sofa inward onto an 8×10 or 9×12 ft rug with all front legs on the pile |
Recommended Products

Universal TV Wall Mount - The tilting TV wall mount is compatible with most 37-82 inches flat screen or curved TVs up to 132lbs. Fits VESA 100x100mm to 600x400mm mounting pattern. Design for wood studs spacing up to 24 inches. NOTE: Not for alone drywall application.
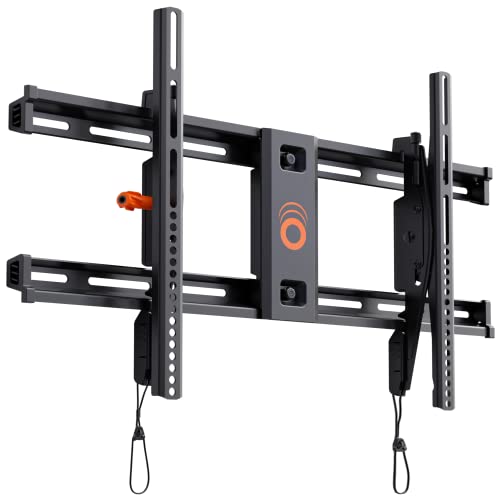
Supports TVs up to 90": Designed for large screens, this mount can handle TVs up to 90" and 135 lbs. Give your entertainment setup VIP treatment with a sturdy, sleek, and reliable mount.

Universal Design: This TV Mount fits most 37"-95" LED/LCD/OLED/Plasma TVs up to 132 LBS, TV Bracket fits VESA patterns from 150 x 100 to 600 x 400mm. And This Tilt TV Wall Mount can be installed on 8" to 24" wood stud walls and concrete/brick walls conveniently. Warm Tips :Please confirm your TV VESA before order
What Should You Check Before Finalizing the Layout?
Before concealing cables in the wall or anchoring heavy brackets, run a four-point test from every seat in the room. Sit on the sofa and each accent chair for at least 10 minutes with the television turned on to confirm that no seat sits more than 15 degrees below the screen center or more than 30 to 40 degrees off to the side.
Check the screen during bright afternoon daylight and again in the evening with lamps turned on. Because a tilted above-fireplace TV angles slightly downward, it is more likely to reflect opposite windows or low table lamps; install blackout-lined drapery, cellular shades, or dimmer switches so you do not have to shift the sofa to escape glare.
Verify that sofas, chairs, and rugs leave fireplace air vents, gas shutoff valves, wall outlets, and cable conduits completely accessible. Measure at least 36 inches from the front and sides of an active firebox to the nearest upholstery edge, and confirm your wall surface above the mantel remains cool during fireplace operation.
Finally, walk every normal doorway and hallway route carrying a laundry basket or tray. If anyone has to turn sideways to squeeze between the sofa arm and a chair, widen that gap to at least 30 inches before calling the layout finished.
Frequently Asked Questions
How should you position a TV above a fireplace?
Mount the TV as low above the mantel as your fireplace and TV manufacturer clearances allow so the upward viewing angle from the sofa stays at or below 15 degrees. Verify that rising heat at the mounting spot stays under 104°F (40°C), and use a tilting or pull-down mount if the mantel pushes the screen center above 60 inches from the floor.
How do you lay out a room with a fireplace and TV?
Treat the TV and fireplace wall as one shared focal point by centering the main sofa opposite the hearth and angling one or two chairs 15 to 30 degrees toward the sofa. Keep facing seats within 6 to 8 feet for easy conversation, place the coffee table 14 to 18 inches from the sofa, and maintain 30 to 36 inches of clear walkway space.
Can you put a sectional in a room with a fireplace and TV?
Yes, an L-shaped sectional works well when its longer side faces the TV and fireplace wall and its return chaise stays out of the main doorway path and outside the 3-foot fireplace safety zone. In open-plan living rooms, floating the sectional with 30 to 36 inches of walkway behind it clearly separates the seating area from dining or kitchen zones.
What is the best sofa distance from a TV above a fireplace?
Place your sofa at 1.2 to 1.6 times the diagonal size of your 4K TV—about 5.5 to 7.3 feet for a 55-inch TV, 6.5 to 8.7 feet for a 65-inch TV, and 7.5 to 10 feet for a 75-inch TV. Sitting toward the farther end of that range reduces the upward neck angle caused by mounting the screen above a mantel.
How far should furniture be from a fireplace?
Keep all upholstered furniture, rugs, curtains, and combustible decor at least 3 feet (36 inches) away from an active fireplace opening, as recommended by the U.S. Fire Administration and the NFPA. Always check your specific fireplace installation manual and local building codes in case your unit requires a larger clearance zone.
What should you do if the TV above the fireplace is too high?
First check if you can remount the TV lower above the mantel without violating fireplace heat clearances. If the mantel height is fixed, install a pull-down fireplace mount that lowers the screen up to 26 inches when the fire is off, use a 5-to-15-degree tilting mount, or move the TV to a low console on an adjacent wall.
Conclusion
A comfortable TV-above-fireplace layout comes down to three measurements: set your sofa at 1.2 to 1.6 times your 4K TV’s diagonal size, maintain at least 36 inches of clearance between upholstery and an active firebox, and keep 30 to 36 inches open for main walkways. Center the sofa on the shared focal wall, angle one or two chairs inward to keep conversation effortless, and test the arrangement with painter’s tape before moving heavy pieces or drilling into the wall.
Sources
- Samsung TV Size Buying Guide: 1.2× screen diagonal reference formula and 40-degree viewing distance chart.
- Sony Support – Recommended Viewing Distance for Watching TV: Minimum 4K viewing distances based on 1.5× vertical screen height.
- LG TV Size Buying Guide: SMPTE 30-degree field-of-vision standard and 1.2× to 1.6× diagonal viewing-distance calculations.
- U.S. Fire Administration – Heating Fire Safety: Federal 3-foot minimum safety zone between combustible furnishings and fireplaces.
- National Fire Protection Association (NFPA) – Home Heating Safety: 3-foot clearance rule, spark screen guidance, and annual chimney inspection standards.
- Valor Fireplaces – Mounting a TV Above a Gas Fireplace: Convective heat output (20,000–35,000 BTUs/hr), passive heat management, and model-specific mantel clearances.
- Sanus – TV Mounting Height Guide: Standard 42-inch seated eye-level benchmark and downward-tilting mount guidance.
- MantelMount MM700 Premier Pull-Down TV Mount Specifications: Vertical travel (up to 26 inches), 30-degree swivel range, and mantel depth clearances.


[…] media console, pull-down mount, or different wall may be better. For layout-specific options, see how to arrange seating when the TV is above the fireplace. Always follow the TV and fireplace manufacturers’ heat and clearance […]