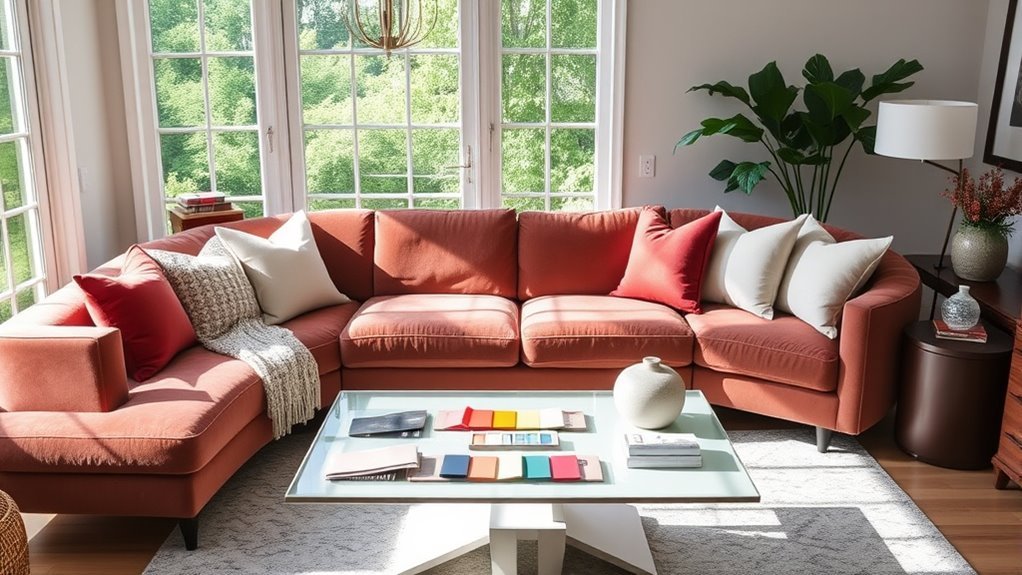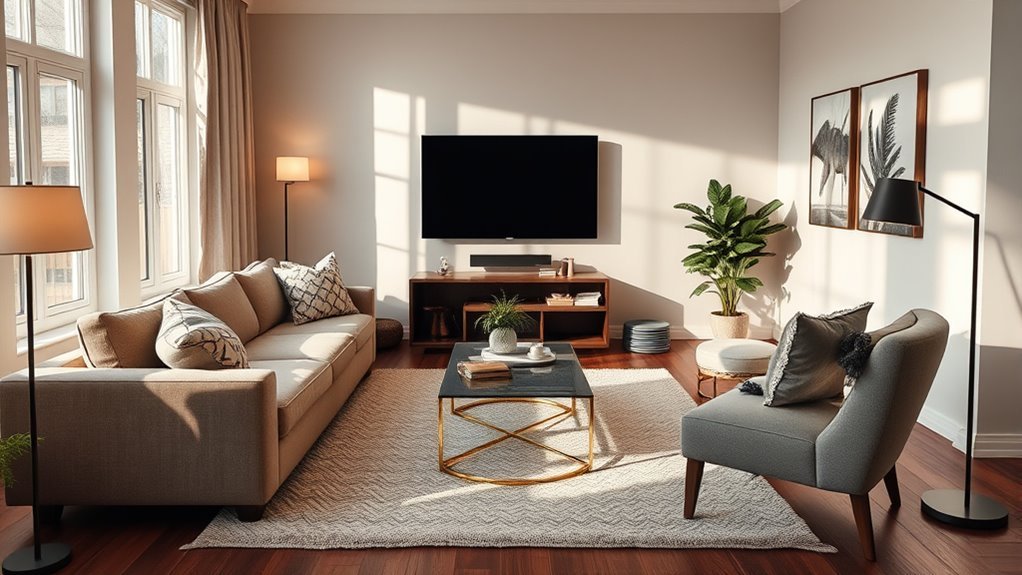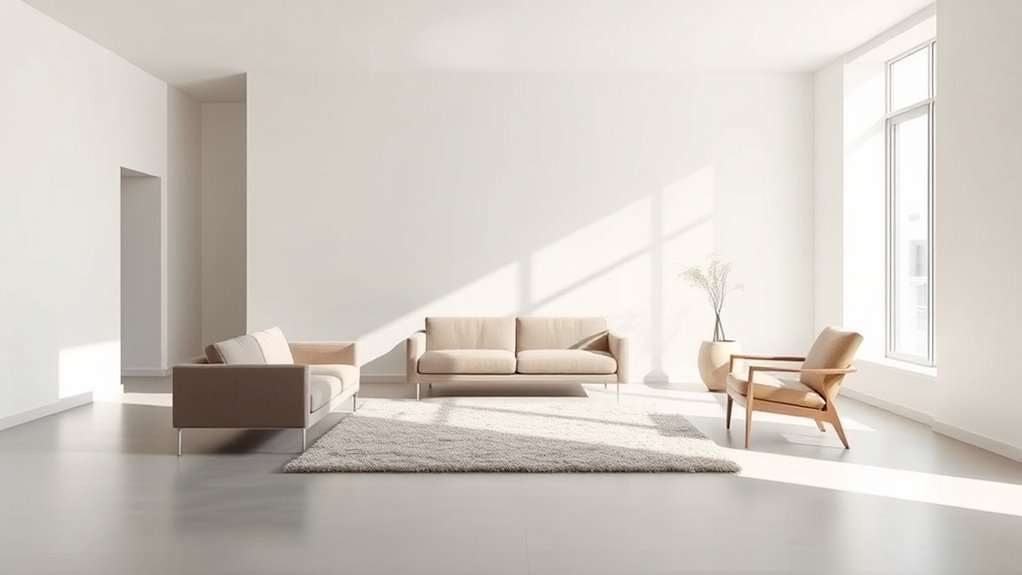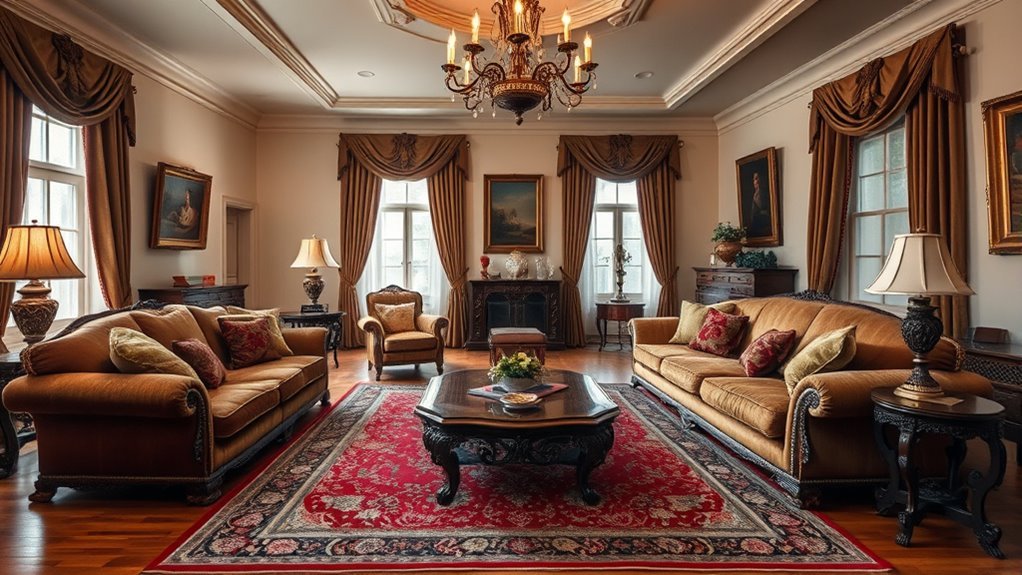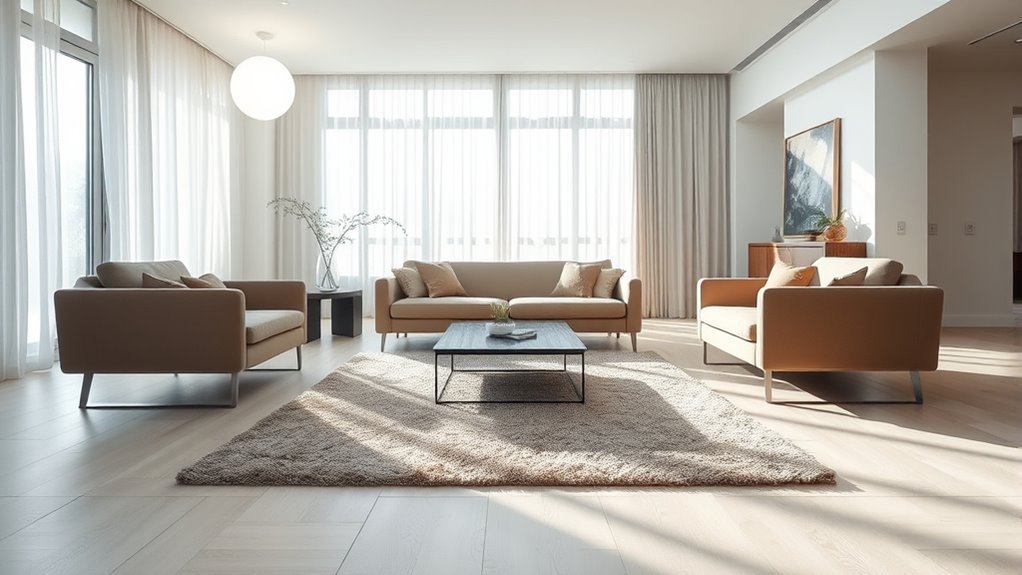
To create more seating in a living room without making the floor plan feel cramped, prioritize open traffic paths and compact furniture footprints over bulky armchairs. A room feels crowded when furniture blocks sightlines, doorways, or natural walkways, not because too many people can sit down. By measuring your clearances first, choosing dual-purpose seats that tuck away, and testing footprints before you buy, you can comfortably host extra guests while keeping your living room calm and easy to navigate.
Quick Answer
To create more seating in a living room without crowding it, maintain a 30-to-36-inch main walkway, group seats within 4 to 8 feet around one focal point, and add low-profile, movable pieces. Poufs, cube ottomans, armless slipper chairs, narrow benches, and nesting stools add 2 to 4 seats without visual bulk.
At a Glance
| Time Required | 30–60 minutes to measure, map clearances, and tape-test a layout; longer if shopping for new furniture |
| Difficulty | Easy |
| Tools Needed | Tape measure, painter’s tape, phone camera, notepad or floor-plan app |
| Cost | $0 if rearranging existing pieces; about $20–$300+ for floor cushions, poufs, stools, benches, or compact chairs |
Identify Your Space Constraints and Seating Needs
Before buying or moving a single chair, measure your living room’s length and width and record every fixed architectural feature. Mark doorways, door swings, windows, radiators, HVAC vents, electrical outlets, built-ins, fireplaces, and main walkways. Next, separate your daily household seating count from the occasional overflow seating you need for guests.
Use established accessibility and interior clearance standards to protect circulation. The U.S. Access Board’s ADA accessible-route standard (Section 403.5.1) specifies a 36-inch minimum continuous clear width for walking surfaces, narrowing to no less than 32 inches at doorways or short pinch points under 24 inches long. Even in a private home, hitting these targets keeps a room effortless to walk through.
- Main walkway: Keep 30–36 inches of open floor along primary paths through the room, and at least 18–24 inches for secondary pass-throughs between accent chairs.
- Sofa-to-coffee-table gap: Leave 14–18 inches (up to 20 inches) between the sofa edge and coffee table so guests can reach drinks comfortably without bumping their shins.
- Conversation distance: Position facing seats 4 to 8 feet apart (never more than 9 to 10 feet) so everyone can talk without raising their voices, with 24–30 inches between adjacent chairs.
- Door swing and radiator clearance: Leave the full arc of swinging doors plus 2–3 inches clear, and keep furniture at least 12 inches away from radiators so heat circulates.
- Everyday vs. guest seat count: Dedicate permanent floor space to daily users first, then fill guest capacity with lightweight seats that store under consoles or in corners.
Note: Small-scale chairs still need proper ergonomic proportions. The Canadian Centre for Occupational Health and Safety notes that an optimal seat height is roughly one-quarter of the user’s body height (typically 17–19 inches for adults), allowing feet to rest flat on the floor without pressure under the thighs. Ergonomists recommend a seat depth of about 16.5 inches for fixed seats so the front cushion edge leaves 2–3 inches of clearance behind the knees.
Choose Space-Saving Seating Options
The best space-saving seats have a compact footprint (under 28 to 32 inches wide), low visual weight, and open sightlines. Instead of adding a standard 36-to-40-inch-deep armchair that eats up nearly 10 square feet of floor area, choose slim-framed chairs, benches, poufs, or floor cushions that fit tight quarters.
| Seating Type | Typical Dimensions (W × D × H) | Seats Added | Space-Saving Advantage |
|---|---|---|---|
| Cube ottoman or pouf | 16–20″ × 16–20″ × 14–18″ | 1 per piece | Tucks under consoles or open coffee tables |
| Armless slipper chair | 22–28″ × 28–32″ × 30–34″ | 1 | Saves 6–10 inches of width compared with rolled-arm chairs |
| Compact swivel chair | 28–32″ × 30–33″ × 30–34″ | 1 | Rotates 360 degrees between the TV and conversation zone |
| Narrow bench | 42–60″ × 15–18″ × 17–19″ | 2–3 | Uses half the depth of a loveseat and keeps sightlines open |
| Floor cushion | 20–24″ × 20–24″ × 3–6″ | 1 per cushion | Zero permanent footprint when stacked in a closet or basket |
Recommended Products

Robust Sturdy Construction: Crafted from robust thick‑gauge MDF boards, this storage ottoman delivers outstanding weight‑bearing performance up to 660 lbs. Padded with high‑density foam and wrapped in soft breathable linen fabric, it offers plush comfortable sitting for everyday resting moments

Foldable & Quick Setup: This foldable storage ottoman allows effortless tool-free quick assembly within just minutes. The storage bench can fold completely flat when unused and neatly tucked under bed or closet to save extra indoor storage space
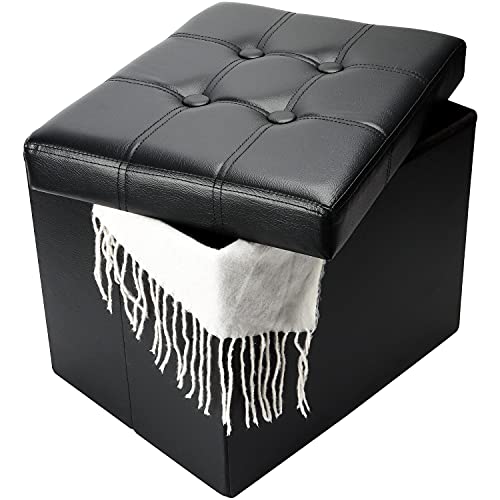
PERFECT FOOT REST STOOL: L17 x W13 x H13in, Specially designed size and high-quality thicker soft foam, bring more comfort for your foot rest. Spacious hidden storage room for sundries including clothes, blankets, children's toys or many other stuffs inside; organize your living room, bedroom and hallway.an
Versatile Ottomans and Poufs
Ottomans and poufs add occasional seating using only 2 to 3 square feet of floor space per piece. A firm upholstered ottoman (16 to 18 inches high) works as an everyday footrest, coffee table, or extra guest perch. A lightweight pouf (usually 5 to 12 pounds) slides beside the sofa, under an open console table, or into a corner when not in use.
- Use a flat tray on a firm ottoman so it holds drinks safely like a coffee table.
- Choose hinged or lift-top storage ottomans to hide blankets, remotes, board games, or kids’ toys.
- Pick round or oval drums in tight rooms to soften walk-around angles and prevent bruised shins.
- Avoid oversized cocktail ottomans wider than 36–40 inches if they cut into your 14–18 inch legroom gap.
Compact Chairs and Benches
Compact chairs and narrow benches offer supportive back or seat structure when you lack the floor width for a standard 36-inch lounge chair. Look for armless frames, slipper chairs, small-scale swivel chairs, or 15-to-18-inch-deep benches with exposed legs.
- Armless chairs: Removing bulky rolled arms trims 6 to 10 inches off the total frame width without shrinking the actual seat cushion.
- Slipper chairs: Designed with a slightly lower seat height (15–17 inches) and slim depth (28–30 inches), making them ideal for tight corners or bedrooms that open into living areas.
- Small swivel chairs: A 28-to-32-inch swivel chair lets one seat pivot between a wall-mounted TV and the sofa conversation zone; just leave 4–6 inches of rotation clearance around the frame.
- Benches: A 48-inch backless bench seats two adults along a wall, behind a floating sofa, or under a window without blocking light or sightlines.
Floor Cushions for Flexibility
Floor cushions work best for casual gatherings, kids, board games, and relaxed movie nights when floor space is tight. While they do not replace supportive armchairs for older adults, high-density foam or tufted cushions (4 to 6 inches thick) add instant overflow seating with zero permanent footprint.
| Feature | Benefit | Best Use |
|---|---|---|
| Stackable (3–6″ thick) | Easy to store on a closet shelf or under a coffee table | Occasional guests and kids |
| Lightweight (2–5 lbs) | Simple to carry and rearrange around low tables | Game nights and casual movie seating |
| Textured or washable covers | Adds color and cleans easily after spills | Boho, cozy, or family-friendly rooms with pets |
| Low profile | Keeps sightlines to the TV or windows completely open | Small rooms and studio apartments |
Pro Tip: Store two 22-inch square floor cushions vertically inside a 20-inch woven basket next to the media console. They stay within arm’s reach for guests while doubling as textured decor when no one is using them.
Design Your Layout for Maximum Flow and Comfort
A comfortable living room layout anchors seating around one primary focal point—such as a fireplace, media wall, picture window, or central coffee table—while routing foot traffic around the perimeter of the conversation zone rather than through the middle of it. Pulling seats 3 to 5 inches off the walls creates depth and makes small rooms feel less boxy.
Before ordering or lifting heavy furniture, use painter’s tape on the floor to outline the exact width and depth of every proposed chair, bench, or ottoman. Walk through the room carrying a tray or laundry basket. If you have to turn your shoulders sideways to squeeze past a taped outline, that piece is too deep or sits in a primary walkway.
- Anchor the largest piece first: Place your sofa (typically 72–84 inches wide for apartments) facing the focal point and clear of door swings, since it dictates the room’s traffic pattern.
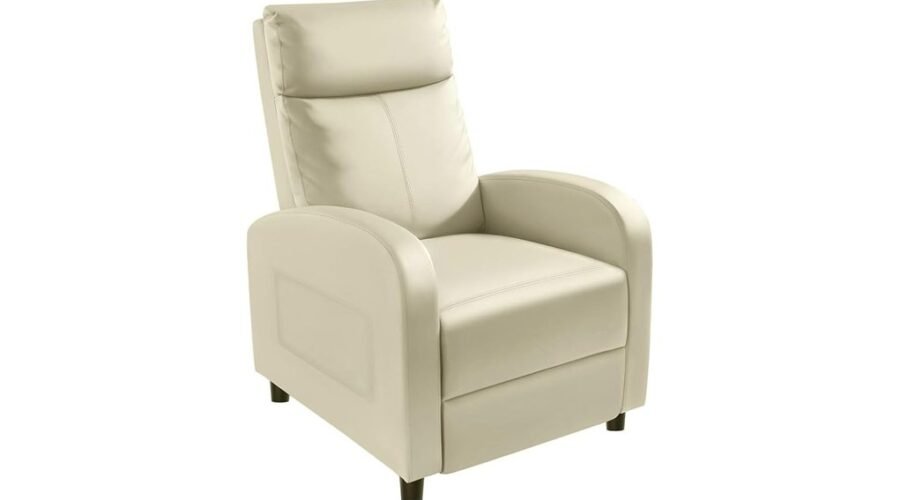
- Add one or two compact companion seats: Place a pair of 26-inch armless chairs or a single swivel chair across from or perpendicular to the sofa instead of bulky recliners.
- Angle accent seats 15–30 degrees inward: Slight inward angles direct eyes toward the center of the group for natural conversation without forming a rigid circle.
- Put a surface within 18 inches of every seat: Use nesting tables, C-tables that slide under sofa frames, or narrow 10-inch drink ledges so every guest can set down a glass.
- Preserve at least one-third open floor area: Leaving visible negative space around the seating group prevents extra chairs from making the room feel stuffed.
A good seating plan is not measured by how many seats fit. It is measured by whether people can sit, talk, stand up, and move through the room comfortably.
Incorporate Versatile Seating Solutions
Modular and dual-purpose seating lets the same living room shift from a quiet two-person lounge on weekdays to an eight-person gathering space on weekends. Focus on pieces that store inside or underneath existing furniture so your daily floor plan stays uncluttered.
Recommended Products

Heavy-Duty Support: Built with thick MDF panels for strong structural support, this storage ottoman bench holds up to 660 lbs. The cushioned top features high-density foam and breathable linen fabric, providing a comfortable seating experience

【QUICK ASSEMBLY, EASY FOLDAWAY】This storage ottoman from the SONGMICS MAZIE Collection has a foldable design that allows quick setup in seconds by simply inserting the bottom panel. Easily fold and store it under the bed or in a closet when not in use

Generous Hidden Storage: Measuring 16.9"D x 16.9"W x 18.1"H (43 x 43 x 46 cm), this square ottoman offers a 12-gallon (45.3 L) of storage space—perfect for tucking away books, clothes, and blankets to keep your home neat and organized
Flexible Ottoman Options
Match the ottoman style to how you host most often. Instead of one fixed coffee table, use pieces that split apart or convert when company arrives.
- Hinged storage ottoman: Best for family rooms where you need a central footrest that hides board games, throw blankets, and controllers.
- Pair of 18-inch cube ottomans: Best for apartments because they sit side by side as a coffee table and split to opposite ends of the rug for guests.
- Upholstered bench ottoman (48–54 inches long): Best in front of a 3-seat sofa or along the open side of an L-shaped sectional to seat two people from either side.
- Round drum ottoman (28–34 inches across): Best for tight U-shaped seating layouts because curved edges give an extra 3–4 inches of diagonal corner clearance.
Multi-Functional Furniture Choices
Multi-functional furniture combines tables, storage, and guest beds with everyday seating so you never waste square footage on single-use pieces.
Look for nesting coffee tables with two or four upholstered stools that dock flush underneath the tabletop; they add zero extra footprint until pulled out. If your living room doubles as an overnight guest space, a twin-size convertible sleeper chair (usually 35–42 inches wide) or a trundle loveseat replaces both an accent chair and a spare bed. Choose a sofa with a single continuous bench cushion rather than two or three divided cushions—removing cushion gaps lets three or four guests sit comfortably without sinking into a seam.
Creative Floor Seating Ideas
To make floor seating comfortable for adults as well as kids, pair cushions with low surfaces and back support rather than scattering pillows across the carpet.
- Round meditation poufs (16–20 inches wide, 6–8 inches tall): Raise hips above ankle level to reduce knee strain around a low coffee table during game nights.
- Oversized 24-inch floor pillows: Lean them against the front base of the sofa or a solid wall so guests have a backrest while watching movies.
- Ratcheting foldable floor chairs: Include an internal metal frame that locks at multiple angles, giving adults real lumbar support on the rug and folding flat under the sofa afterward.
- Dedicated storage basket or ottoman trunk: Gives every floor seat a permanent home as soon as guests leave.
Use Walls, Corners, and Windows for Built-In-Feeling Seating
When the central rug area is full, use the perimeter of the room. Walls, alcoves, and window recesses can hold shallow 15-to-18-inch-deep seating that stays completely out of the main circulation path.
- Window bench: Place a 16-inch-deep backless bench below a windowsill to hold plants or books daily and seat two guests during parties.
- Unused corner nook: Angle a 26-inch slipper chair into an empty corner with a wall sconce or slim floor lamp and a 12-inch drink table to create a self-contained reading spot.
- Sofa-back console with stools: Slide a narrow console table (12–15 inches deep and 1–2 inches shorter than the sofa back) behind a floating sofa and tuck two 18-inch stools underneath.
- Open-plan banquette bench: Run an upholstered bench along a dividing wall where a small living room meets a dining table; guests can pivot to join either zone.
- Hearth-side stools: Set two compact metal, stone, or wood stools near a fireplace mantel for perching when the hearth is not in use.
Keep perimeter benches and consoles between 14 and 18 inches deep. Anything deeper than 20 inches along a perimeter wall acts like a second sofa and narrows the room’s walkway.
Recommended Products

More Comfortable Shoe Change Cabinet: With a 25 mm sponge cushion on the bench top, you can change shoes by sitting on the bench more comfortable without bending down or squatting

More Comfortable Shoe Change Cabinet: With a 2-inch thickened padded sponge cushion on the bench top, you can change shoes by sitting on the bench more comfortable without bending down or squatting

PREMIUM FABRIC MATERIAL: This storage bench crafted from high-quality linen fabric that is breathable, fade-resistant, and odor-free, Easy to clean, the bench for bedroom end of bed offers a perfect balance of comfort and practicality for everyday use.
Use Rugs and Decor to Create Cozy Zones
An area rug, layered lighting, and small side tables visually tie mixed seating together so extra chairs look intentional rather than pulled in at the last minute. In open-concept apartments or long rooms, rugs define distinct boundaries between the main TV lounge and a secondary reading or game corner.
| Room Situation | Best Seating Add-On | Why It Works |
|---|---|---|
| Small apartment (under 150 sq ft) | Two 18-inch poufs or nesting stools | They tuck completely under tables when not needed. |
| Long, narrow room (under 12 ft wide) | 16-inch-deep bench along the opposite wall | It adds 2–3 seats while preserving a 36-inch central walkway. |
| Open-plan living and dining space | 8×10 ft area rug plus two 28-inch swivel chairs | The rug anchors the zone and swivel chairs bridge both spaces. |
| Busy family room | Storage ottoman and washable floor cushions | It adds kid-friendly seating and hides everyday toy clutter. |
Size your rug to fit the entire seating group—usually at least 8×10 feet for a standard living room or 6×9 feet for a small apartment. Place at least the front legs of the sofa and accent chairs 6 to 8 inches onto the rug so the pieces read as one unified zone instead of floating islands.
Maintain a Cohesive Design Aesthetic
Mixed seating looks calm and uncluttered when different pieces share consistent proportions, heights, and color tones. You do not need a matching furniture set, but your extra stools, benches, and chairs should visually relate to your main sofa.
- Follow the 4-inch seat-height rule: Keep the seat heights of nearby sofas, chairs, benches, and ottomans within 4 inches of one another (typically 15 to 19 inches off the floor) so guests sit near the same eye level.
- Choose raised legs (5–7 inches high): Sofas and chairs on slim wooden or metal legs expose more floor underneath, tricking the eye into reading the room as wider than it is with skirted bases.
- Repeat one accent color across zones: Echo a shade from your sofa pillows, curtains, or rug in your poufs or bench upholstery so movable seats look built into the scheme.
- Balance heavy and airy textures: Pair a substantial leather or performance-velvet sofa with open-weave cane, rattan, bentwood, or acrylic tables that let light pass through.
- Use matching pairs strategically: Two identical cube ottomans under a console look crisp and organized, whereas four mismatched single chairs can look like a waiting room.
Whenever you bring in two new seats, remove one visual distraction. Swap a heavy block coffee table for nesting tables, clear extra throw pillows that take up sitting room, or mount floor lamps on the wall as plug-in sconces.
Safety and Comfort Checks Before Guests Arrive
Adding extra seats should never introduce trip hazards, fire risks, or unstable perches. Before guests arrive, inspect walkways, heat clearances, furniture weight capacities, and floor surfaces so visitors of all ages can sit and stand safely.
Warning: Never block exits, place fabric seating near open heat sources, or leave tall storage unanchored. Keep upholstered chairs, poufs, and baskets at least 3 feet (36 inches) from fireplaces, wood stoves, radiators, and space heaters. If your layout includes bookcases, consoles, or dressers with drawers or shelves, secure them to wall studs following the CPSC Anchor It! safety standard so guests or children never trigger a tip-over.
- Secure rugs and cords: Following National Institute on Aging home fall-prevention guidelines, place non-skid pads or double-sided tape under area rugs and route lamp cords flat along walls, never under rugs or across walkways.
- Verify seat weight ratings: Check manufacturer specs on folding chairs, stools, and benches. Standard commercial lounge seating (ANSI/BIFMA X5.4) is tested for 275 pounds (up to 400 pounds for heavy-duty seating), whereas lightweight decorative poufs or rattan stools may only support 150 to 200 pounds.
- Keep HVAC supply and return vents clear: Leave at least 6 to 12 inches of clearance around floor registers and air returns, or use magnetic vent deflectors under raised-leg benches so your heating and cooling system runs efficiently.
- Provide at least one firm armchair: Older adults, pregnant guests, and anyone with knee or back pain need a stable 17-to-19-inch seat with sturdy armrests to push off from rather than a low pouf or soft sofa.
Common Small-Living-Room Seating Mistakes to Avoid
Even well-chosen furniture makes a small living room feel cramped if the scale or placement works against the room’s dimensions. Avoid these seven layout mistakes before purchasing extra seating.
- Buying by width alone and ignoring depth: A 38-to-42-inch-deep lounge sofa eats up critical walkway space in a room under 12 feet wide; choose a 32-to-35-inch depth instead.
- Choosing single-use accent chairs: A stiff decorative chair in a dead corner that nobody sits in wastes 6 to 8 square feet of floor area.
- Cutting through the conversation zone: Routing the main doorway-to-kitchen path between the sofa and coffee table forces people to dodge knees and blocks the TV.
- Using only skirted, blocky frames: Multiple solid pieces that touch the floor trap light and make the room feel smaller.
- Skipping drink surfaces: Guests holding plates and glasses in their laps feel uncomfortable; keep a side table, tray ottoman, or C-table within 14–18 inches of every seat.
- Crowding every leg onto a postage-stamp rug: Cramming a sofa and four chairs onto a 5×7-foot rug shrinks the visual floor plan.
- Pointing every seat solely at the TV: Lining all seats in one direction stalls conversation; angle accent chairs or use swivels so people face one another.
Key Takeaways
- Protect a 30–36 inch main walkway and a 14–18 inch sofa-to-coffee-table gap before adding any extra chairs.
- Choose compact seats—such as 18-inch cube ottomans, 24-inch armless slipper chairs, and 16-inch-deep benches—that tuck under tables or against walls.
- Keep facing seats 4 to 8 feet apart and seat heights within 4 inches of one another (15–19 inches high) for effortless conversation.
- Pick furniture with 5-to-7-inch exposed legs, continuous bench cushions, or hidden storage to keep small rooms visually open.
- Before hosting, secure rugs with non-skid pads, keep fabric seats 36 inches from heaters or fireplaces, and anchor tall storage to wall studs.
Frequently Asked Questions
How do you add extra seating in a living room?
You can add extra seating in a living room without crowding it by choosing movable, low-profile pieces like 18-inch cube ottomans, poufs, armless slipper chairs, narrow 16-inch benches, or nesting stools. Measure your space first to maintain a 30–36 inch walkway, and pick pieces that tuck under consoles or double as storage when guests leave.
What is the 2/3 rule for living rooms?
The 2/3 rule is an interior design proportion guideline stating that supporting pieces should measure roughly two-thirds (about 66%) the width of the anchor piece, and furniture should fill no more than two-thirds of the room. For example, a 75-inch sofa pairs best with a 48-to-50-inch coffee table or bench ottoman, leaving at least one-third of the room as open floor space.
What is the 3-5-7 rule in decorating?
The 3-5-7 rule suggests grouping furniture and decorative objects in odd numbers—such as 3, 5, or 7 items—because odd-numbered arrangements look more natural and dynamic than symmetrical pairs. In a living room, that might mean combining one sofa with two accent chairs (3 main seats) or styling five pillows across a sectional and lounge chair.
What is the 4-inch rule for seating in a living room?
The 4-inch rule means the seat heights of all nearby sofas, armchairs, benches, and ottomans should stay within 4 inches of one another. Because standard sofa seats measure 17 to 19 inches high, keeping companion chairs and stools between 15 and 21 inches ensures guests sit at a comfortable, cohesive eye level.
What seating is best for a very small living room?
The best seating for a very small living room is a 72-to-80-inch apartment sofa or 52-to-64-inch loveseat (32–35 inches deep) paired with one 24-to-28-inch armless chair and two movable poufs or nesting stools. Raised legs (5–7 inches tall) and slim track arms maximize sitting width without crowding walkways.
How much space should you leave between living room furniture?
Leave 30 to 36 inches for main walkways, 18 to 24 inches for secondary pass-throughs, and 14 to 18 inches (up to 20 inches) between a sofa and coffee table. Keep facing seats 4 to 8 feet apart for comfortable conversation and leave 24 to 30 inches between side-by-side accent chairs.
Conclusion
Adding extra seats to your living room comes down to smart scale and clear circulation rather than squeezing in oversized furniture. Start today by measuring your main walkway and coffee table gap, then outline the footprint of a narrow bench, armless chair, or pair of cube ottomans with painter’s tape to test the flow before you buy.
Sources
- U.S. Access Board — ADA Chapter 4: Accessible Routes: supports the 36-inch continuous clear-width walkway benchmark and 32-inch doorway pinch-point standard.
- Canadian Centre for Occupational Health and Safety — Ergonomic Chair: supports seat-height proportions (roughly one-quarter of body height) and thigh/foot support guidance.
- Cornell University Ergonomics Web — Ergonomics of Sitting: supports the recommended 16.5-inch fixed seat depth so compact seats do not press behind the knees.
- U.S. Fire Administration (FEMA) — Heating Fire Safety: supports keeping upholstered furniture, cushions, and baskets at least 3 feet (36 inches) from fireplaces, radiators, and space heaters.
- AnchorIt.gov / U.S. Consumer Product Safety Commission: supports wall-anchoring safety guidance for tip-prone storage furniture and TVs.
- National Institute on Aging (NIH) — Preventing Falls at Home: Room by Room: supports securing rugs with non-skid backing, keeping electrical cords clear of walkways, and providing stable seating.
- Good Housekeeping — Designers Say This Is the Best Living Room Seating Arrangement: supports designer advice on seating ratios, conversation distance, and small-space seating.
- Homes & Gardens — How to Plan the Perfect Living Room Layout: supports designer guidance on painter’s tape layout testing, focal points, negative space, and spacing clearances.