
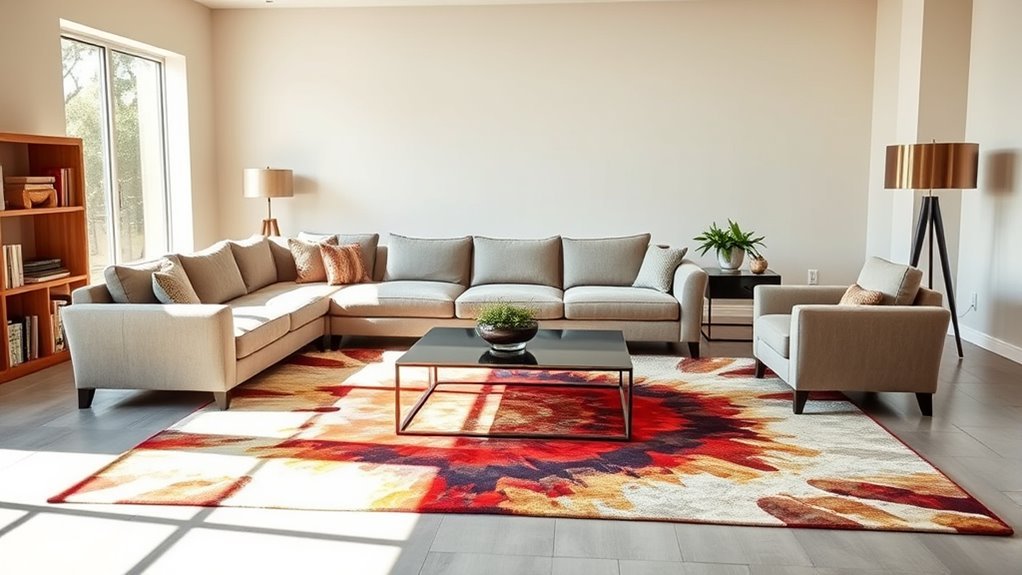
Your living room can feel cramped after adding furniture because the new pieces changed the room’s scale, walking paths, sight lines, and visual weight. The fix is usually not “buy everything smaller.” Start by measuring the room, checking clear pathways, anchoring the seating area with the right rug, and layering lighting so the space feels open instead of crowded.
Quick Answer
Your living room feels cramped after adding furniture because the pieces may be too large, too close together, poorly anchored by the rug, or blocking natural walkways. Fix it by measuring clearances, floating furniture slightly, using a correctly sized coffee table and rug, and adding layered lighting.
Key Takeaways
- A room often feels cramped because furniture blocks movement, not because the room is actually too small.
- Use 36 inches as the ideal target for main walking paths when space allows, especially near doorways and routes through the room.
- Keep a coffee table roughly two-thirds the length of the sofa and about 16 to 24 inches from seating.
- Choose a rug large enough for at least the front legs of the sofa and chairs to sit on it.
- Layer overhead, task, and accent lighting so the room has depth instead of one flat pool of light.
At a Glance
| Time Required | 30 to 90 minutes for measuring, taping furniture footprints, and rearranging |
| Difficulty | Easy to moderate |
| Tools Needed | Tape measure, painter’s tape, paper or a phone note, optional furniture sliders |
| Cost | $0 if rearranging; optional cost for a larger rug, smaller table, extra lamp, or storage piece |
Why Furniture Can Make a Living Room Feel Cramped
Adding furniture changes more than the amount of floor space in the room. It changes how your eye travels, how people walk through the space, how close seating feels, and whether the room has breathing room. A sofa may technically fit against a wall, but if it blocks a doorway, crowds the coffee table, or makes the rug look tiny, the whole room can feel tight.
The most common causes are scale, spacing, layout, rug size, lighting, and clutter. One oversized piece can dominate the room. Too many small pieces can look busy. A coffee table that is too far away makes the seating feel disconnected, while one that is too close makes the room uncomfortable to move through.
Note: A cramped room is not always a small room. Large rooms can feel awkward and crowded when the furniture is pushed to the walls, the seating is disconnected, or the pathways are unclear.
Start With Scale Before You Move Anything
Scale is the relationship between the furniture, the room, and the people using it. A deep sectional, bulky recliner, heavy coffee table, and oversized media console can make a room feel smaller even if each item technically fits.
Measure the Room and the Furniture Footprints
Before rearranging, measure the length and width of the room, door swings, windows, fireplace projection, built-ins, vents, radiators, and the main route people use to cross the room. Then measure the sofa, chairs, tables, ottomans, TV console, and any storage pieces.
Use painter’s tape on the floor to mark each furniture footprint. Walk through the room as you normally would. If you have to turn sideways, step around corners, or squeeze past the coffee table, the layout is causing the cramped feeling.
Choose Sofa and Sectional Size by the Room, Not a Fixed Number
There is no single sofa length that works for every living room. Instead of forcing an 84-inch sofa, a 90-inch sofa, or a large sectional into the space, choose seating based on wall length, seat depth, arm width, and circulation. A slimmer sofa with exposed legs can feel lighter than a bulky sofa with the same overall length.
If you love a sectional, check the chaise direction and depth. A sectional that blocks the room’s main path will feel cramped even if the overall length looks reasonable on paper. In a narrow room, a sofa with two smaller chairs may create better flow than a sectional.
Size the Coffee Table Correctly
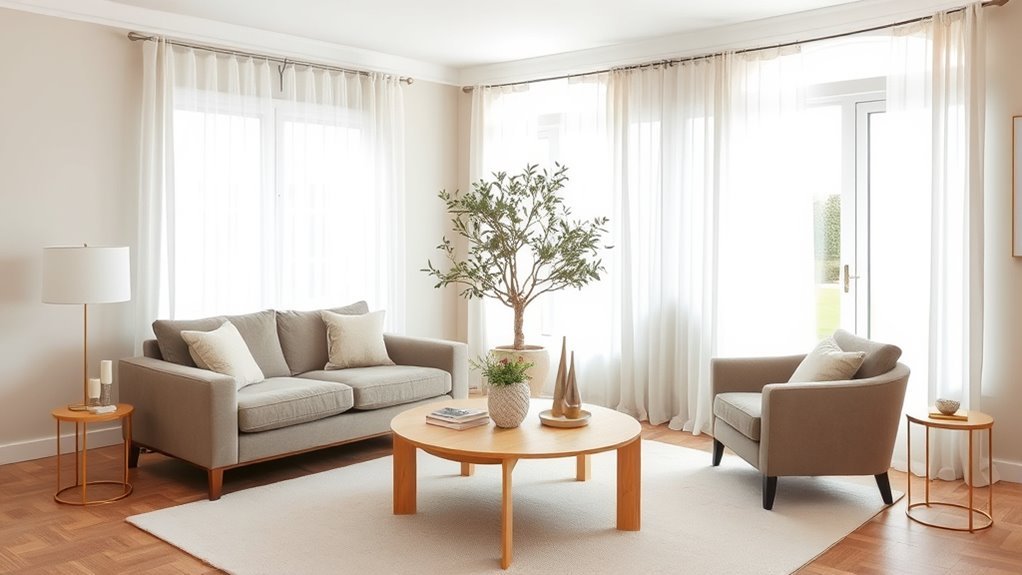
A coffee table should support the seating area without becoming an obstacle. A helpful rule of thumb is to choose a coffee table around two-thirds the length of the sofa. Many designers also use about 16 to 24 inches between the sofa and coffee table, with 18 inches often feeling comfortable for reaching drinks while still leaving legroom. This is a guideline, not a law, and round or oval tables can sometimes sit a little closer because they have softer corners.
Height matters too. The coffee table should usually be about the same height as the sofa seat or slightly lower. A table that is much taller than the seat can feel visually heavy, while a table that is much too small can make the seating group look unfinished.
Create Flow and Functionality With the Layout
A good living room layout lets people enter, sit, talk, reach a table, watch TV if needed, and move through the room without dodging furniture. Flow is what makes a room feel usable.
Keep Main Pathways Clear
For the main route through the living room, aim for about 36 inches of clear walking space when the room allows. This target also lines up with the U.S. Access Board’s guidance that accessible routes generally need at least a 36-inch continuous clear width. In a small living room, you may not achieve 36 inches everywhere, but keep the clearest route near doors, stairs, and high-traffic paths.
Warning: Do not block doors, return-air vents, heaters, radiators, electrical panels, or the natural exit path from the room. A layout that looks cozy should still be safe and easy to move through.
Pull Furniture Away From the Walls With Purpose
Pushing every piece against the wall can create an empty middle and crowded edges. When space allows, pull the sofa or chairs a few inches away from the wall. This creates shadow, depth, and intention. In larger rooms, floating furniture around a rug can make the seating area feel warmer and more connected.
In a small room, you do not have to float everything. Even a slight gap behind the sofa, a narrow console, or one angled chair can stop the room from feeling like furniture is pressed flat against the walls.
Build a Conversation Zone
A living room feels more spacious when the furniture has a clear purpose. Arrange seating around the room’s main focal point, such as a fireplace, TV, window, artwork, or central coffee table. Seats should feel close enough for conversation but not so tight that knees and table corners compete for space.
If the room has both a fireplace and a TV, avoid turning every seat toward only one feature. Try an L-shaped arrangement, two chairs opposite a sofa, or a swivel chair that can face either direction.
Use the Right Rug Size to Anchor the Room
A rug that is too small can make the furniture look like it is floating in separate pieces. A larger rug visually connects the seating area and makes the room feel calmer. As a starting point, choose a rug large enough for at least the front legs of the sofa and chairs to sit on it. In many living rooms, that may mean an 8×10 rug, but the right size depends on the seating group and room dimensions.
If your current rug is too small but you love it, layer it over a larger neutral rug. This gives the seating area a stronger base without forcing you to replace a favorite piece.
Pro Tip: Before buying a rug, tape the rug size on the floor. If the sofa and chairs sit completely outside the tape, the rug will probably look too small once furniture is in place.
Recommended Products

CLASSIC VINTAGE AESTHETIC BEIGE RUG: The area rug 8x10 features a harmonious blend of beige tones that evoke a timeless vintage charm, making it an ideal addition for any room in your home—from retro bohemian and rustic farmhouse to modern minimalism. Perfect rugs for living room, bedrooms, dining room rugs for under table, entryways, playrooms, or home offices, this 8x10 rug serves as the finishing touch to your interior flooring decor

Luxuriously Soft & Non-Slip: This 8x10 area rugs features dense low-pile for ultra-soft underfoot comfort. Enhanced TPR non-slip backing keeps it securely in place on all floors, providing peace of mind for families with kids and pets

PET FRIENDLY & NON-SLIP BACKING: 8x10 area rugs featuring simple of colors while promising a luxurious feel underfoot. The blend of a hexagon pattern and a stylish design. Non-slip TPR backing makes the covering for bringing your space together. Make the most of your time at home with our pet-friendly and easy-to-clean area rugs. Elevate the floors of your home with this show-stopping and detailed rug
Use Lighting to Create Depth and Openness
Poor lighting can make a living room feel flat, shadowy, and smaller than it is. One overhead light often creates harsh contrast: the center is bright, the corners disappear, and the room loses depth.
Layer lighting instead. Use ambient lighting for general brightness, task lighting for reading or games, and accent lighting to highlight art, shelves, plants, or textured walls. A floor lamp near a chair, a table lamp on a console, and a small accent lamp on a shelf can make the room feel warmer and more dimensional.
If you are updating bulbs or fixtures, the U.S. Department of Energy notes that LEDs use up to 90% less energy and last up to 25 times longer than traditional incandescent bulbs, and it recommends choosing compatible controls such as timers and dimmers for efficient lighting. You can read more in the DOE’s lighting efficiency guidance.
Recommended Products

Multi-Function Dimmable Lamp: Vertical lamp includes an 12W dimmable LED bulbs that can be set to different color temperatures (3000K-6500K). 5%-100% dimmable brightness can be used to create different atmospheres and customize your favorite bedroom floor lamp.

2026 Upgrade: We always put users first and noticed customers expect greater durability and stability from their floor lamps. In February, we upgraded our materials to include high-quality LED bulbs and a full metal body, earning ETL certification. Our lamp is built to be more stable and durable, eliminating issues like sudden shut-offs and unsteady stands. Enjoy superior quality for a more convenient and comfortable life.

[DIMMABLE FLOOR LAMP FOR BRIGHTNESS & COLOR] This tall lamp can use the remote control to adjust the brightness by stepless from 10% to 100% and color temperature from 3000K to 6000K, for warm white, natural white, and cool white light. You can adjust the brightness from super soft and cozy to bright and energizing, and switch between warm, natural, and cool light depending on your mood.
Pick a Fixture That Fits the Room
A tiny ceiling fixture can disappear, while a huge chandelier can overwhelm the seating area. For chandeliers, one common starting point is to add the room’s length and width in feet, then use that number in inches as an approximate fixture diameter. For example, a 12-by-14-foot room suggests a fixture around 26 inches wide. Treat this as a starting point, then adjust for ceiling height, style, and nearby furniture.
Balance Tall and Short Elements for Visual Interest
If every piece in the room sits low, the room can feel bottom-heavy. If every piece is tall and bulky, the room can feel boxed in. Mix heights so the eye moves around the space.
| Short Element | Tall Element | Why It Helps |
|---|---|---|
| Coffee table | Floor lamp | Adds height without adding bulky furniture |
| Pouf or ottoman | Tall plant | Softens corners and draws the eye upward |
| Low media console | Wall art or mirror | Keeps storage low while adding vertical balance |
| Area rug | Curtains hung high | Anchors the floor while emphasizing ceiling height |
Reduce Visual Weight Without Replacing Everything
Visual weight is how heavy a piece feels to the eye. A dark, skirted sofa with thick arms can feel heavier than a sofa with visible legs, even if both take up similar floor space. A solid block coffee table can feel heavier than a round, glass, or open-base table.
To lighten the room, look for ways to reveal more floor and wall space. Raise curtains closer to the ceiling. Replace a bulky side table with a leggy one. Move tall storage to a corner instead of placing it beside the sofa. Use baskets with lids so everyday clutter is contained.
A living room feels bigger when the eye can travel across the floor, up the walls, and through the main walkway without being stopped by bulky furniture.
Budget-Friendly Fixes for a Cramped Living Room
You can often improve the room before buying anything. Start with these low-cost changes:
- Remove one extra chair, stool, or side table and see if the room immediately breathes.
- Pull the sofa 2 to 4 inches away from the wall to create depth.
- Move the coffee table closer or farther until it feels comfortable to reach and walk around.
- Angle one chair toward the conversation area instead of lining every seat against the wall.
- Swap small scattered decor for one tray, one lamp, and one taller accent.
- Move floor lamps and table lamps into dark corners instead of adding more overhead brightness.
- Use furniture sliders to test layouts before committing.
Recommended Products

Easy movement of heavy furniture: Furniture Sliders are designed to easily move heavy furniture in a household setting. Whether it's a sofa, bookshelf, or bed, using these furniture sliders helps reduce the effort required to adjust the position of furniture.

BEST PROTECTION&ANTI SCRATCH - Place our felt furniture pads on the legs of your furniture, including beds, tables, chairs, sofas and appliances to provide the best protection for your wood, laminate or tile floor. And you never have to hear that annoying scraping noise again.

【Patent Pending】This Furniture sliders has a unique patent design
Troubleshooting Common Living Room Cramped-Feeling Problems
| What You Notice | Likely Cause | Best Fix |
|---|---|---|
| You squeeze between the sofa and coffee table | Coffee table is too close or too large | Aim for about 16 to 24 inches of space, or try a round/oval table |
| The room looks cluttered even when clean | Too many small pieces or decor items | Edit down, group decor on trays, and keep surfaces partly empty |
| The sofa dominates everything | Oversized scale, deep seat, thick arms, or dark upholstery | Balance it with a larger rug, lighter tables, taller lighting, or fewer surrounding pieces |
| The seating area feels disconnected | Coffee table or chairs are too far apart | Pull seating inward and anchor everything with the rug |
| Corners feel dark and tight | Lighting is too flat or only overhead | Add a floor lamp, table lamp, sconce, or small accent lamp |
Frequently Asked Questions
Why does my living room feel small after adding furniture?
Your living room may feel small because the furniture changed the scale and traffic flow. Oversized seating, a coffee table that is too close, a rug that is too small, blocked walkways, and flat lighting can all make the room feel more crowded than it really is.
How does furniture placement affect how a room functions and feels?
Furniture placement controls how people move, sit, talk, and use the room. When furniture blocks natural pathways or sits too far apart, the room feels awkward. When seating is grouped around a clear focal point with enough walking space, the room feels more open and useful.
Should all living room furniture touch the rug?
Ideally, all major seating pieces should touch the rug, but the most practical rule is to get at least the front legs of the sofa and chairs on the rug. This anchors the seating area and keeps the rug from looking like a small island in the middle of the room.
How much space should be between a sofa and coffee table?
A good starting point is 16 to 24 inches. Around 18 inches often feels comfortable because you can reach the table without crowding your legs. Adjust slightly for round tables, recliners, ottomans, and very small rooms.
Is pushing furniture against the wall a good way to make a room feel bigger?
Not always. Pushing every piece against the wall can make the middle feel empty and the edges feel crowded. In many rooms, pulling furniture in slightly creates better conversation, clearer zones, and more depth.
Conclusion
Your living room feels cramped after adding furniture when the scale, spacing, rug, lighting, or layout no longer supports the way the room is used. Start with the simplest fix: measure the pathways, tape the furniture footprints, and remove anything that blocks movement. Then anchor the seating with the right rug, adjust the coffee table spacing, and add lighting at different heights. Small changes can make the room feel more open, balanced, and comfortable without replacing every piece.
Sources
- U.S. Access Board — Guide to the ADA Accessibility Standards: Accessible Routes — supports the 36-inch clear-route reference.
- U.S. Department of Energy — Lighting Choices to Save You Money — supports LED efficiency, dimmer compatibility, and lighting controls.
- Homes & Gardens — How to Get Your Living Room Layout Right — supports expert layout guidance for walkways, coffee table spacing, and circulation.
- Southern Living — How to Choose the Right Coffee Table Size and Shape — supports the two-thirds coffee table guideline and spacing ranges.
- Southern Living — Living Room Rug Placement Mistakes — supports choosing rugs large enough for furniture legs to touch.
- Architectural Digest — Kelly Wearstler on Choosing the Right Chandelier Size — supports the chandelier sizing starting formula.


[…] Why Does My Living Room Feel Cramped After Adding Furniture? Causes & Fixes […]