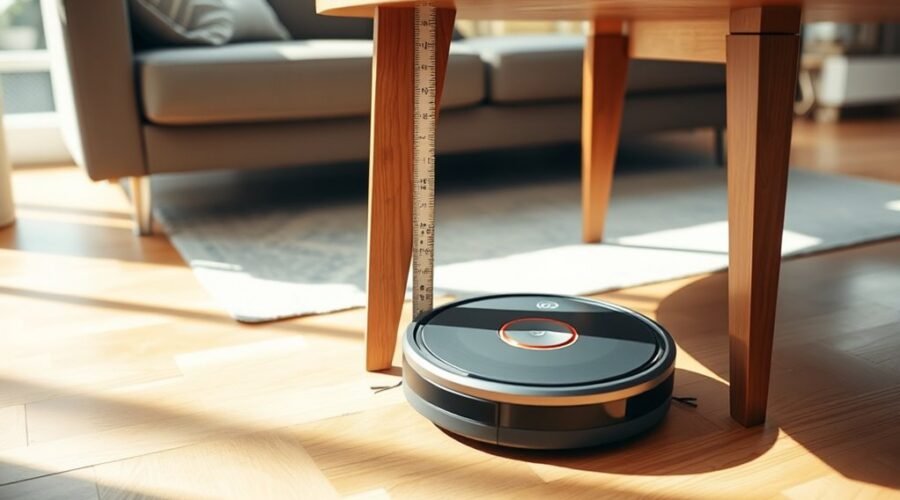
Robot vacuum furniture leg spacing determines whether your cleaner can reach the floor beneath your sofa, chairs, and other furniture. A gap that looks large enough may still hide a low frame rail, sagging fabric, or a support leg that blocks the robot. Before buying taller legs or a new vacuum, measure the actual opening and compare it with your robot’s full dimensions.
Quick Answer
Plan for approximately 4.5–5 inches of clear height beneath furniture, depending on your robot vacuum’s actual dimensions. A 4.25-inch gap can accommodate some models but may be too tight for others. Allow another 5–10 cm of opening width beyond the robot’s body, and measure beneath the lowest rail or fabric rather than relying on leg height alone.
At a Glance
| Tools Needed | Tape measure, robot dimensions, and suitable replacement legs if needed |
| Difficulty | Simple measurement; leg replacement depends on sofa design |
How Much Sofa Clearance Does a Roomba Need?
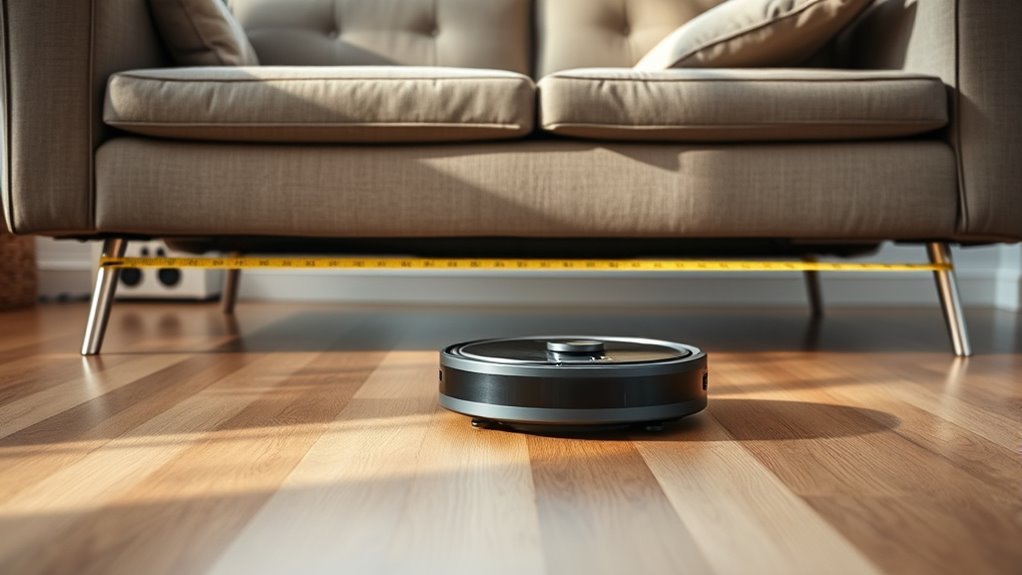
Most Roombas need less than 4.25 inches of physical height to fit beneath furniture, but the exact requirement depends on the model. A practical planning target is 4.5–5 inches of unobstructed space, which gives the robot some room beyond its published height.
For example, iRobot lists the Roomba j7 at 3.4 inches high and its i series at 3.7 inches. Some newer models are taller, so a gap that accommodates an older Roomba may not fit another model.
The manufacturer’s official Roomba dimensions and compatibility guide provides model-specific measurements. Use the height of your exact robot instead of treating one clearance figure as universal.
Clearance also affects how reliably the vacuum can move. A robot that barely fits may scrape the upholstery, encounter an uneven floor, or become trapped beneath a lower section of the frame.
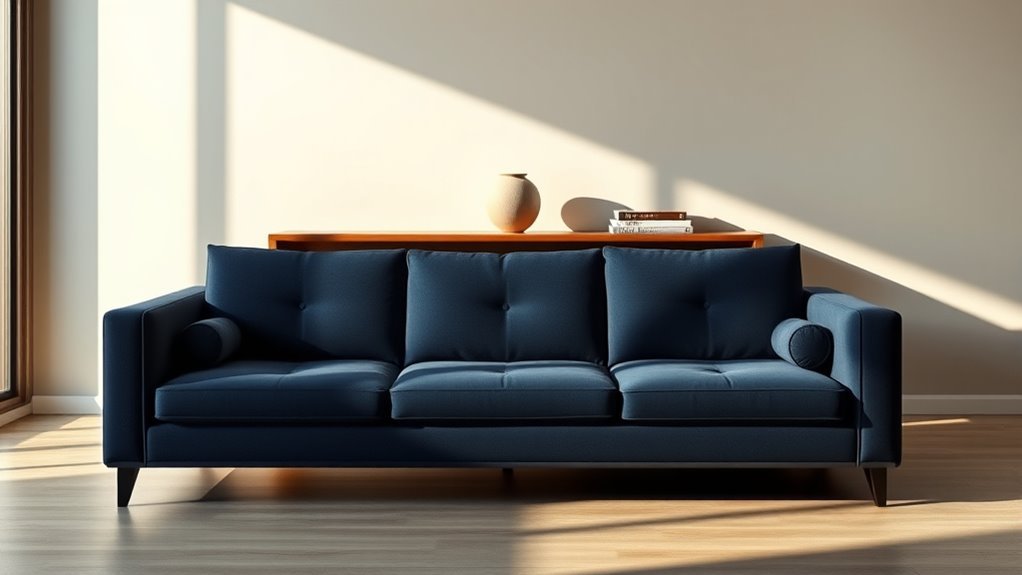
Measure the distance between the floor and the lowest part of the sofa. This is more useful than measuring the exposed legs alone.
Recommended Products
Compatibility: The soft bumper guard is compatible with iRobot Roomba i7, i3, s9, 500, 600, 700 and 800 series, as well as compatible with iRobot 675 and Neato robotic vacuum cleaners.

Sturdy Solid Wood Construction--Crafted from multi-layer solid wood, this robot vacuum storage Sturdy Solid Wood Construction--Crafted from multi-layer solid wood, this robot vacuum storage rack offers a stable structure that resists warping and deformation over time, ensuring long-lasting durability for daily use.
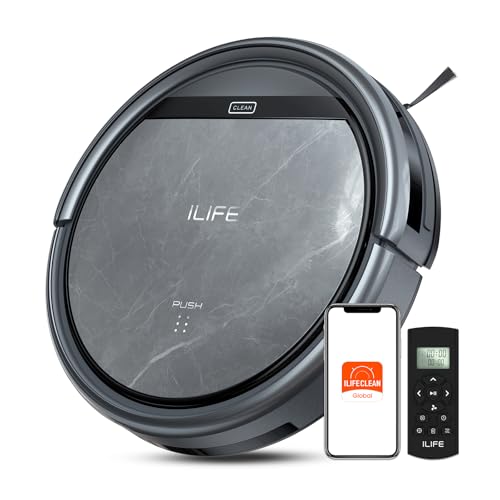
Upgraded from the V5s Plus Robot Vacuum: The V5s Max features with gyroscope navigation, this upgrade ensures systematic routes, less repeated cleaning and missed spots, effectively improve cleaning efficiency and coverage. Furthermore, the V5s Max also improves instances of the robot getting stuck and enhances its ability to automatically return to the charging dock, thereby brings a more efficient whole-home cleaning experience
Measure Your Sofa’s True Clearance
True clearance is the vertical distance from the floor to the lowest obstruction beneath your sofa. Measure several points because the front opening may be taller than the space near the center.
Use a tape measure and follow these steps:
- Measure from the floor to the bottom of the front frame rail.
- Repeat the measurement beneath both side rails.
- Check the center support and any additional structural legs.
- Look for sagging dust covers, loose upholstery, or exposed fasteners.
- Record the smallest measurement as your actual clearance.
For example, your sofa legs may measure 5 inches, while a lower support rail leaves only 3.5 inches of usable space. In that case, 3.5 inches is the measurement that matters.
Check the floor surface as well. A thick rug beneath the sofa reduces the gap compared with bare flooring.
On a long sofa or sectional, inspect the middle carefully. Fabric and support components may hang lower there than at the outer edges.
Use the smallest clearance measurement when deciding whether your vacuum can pass through.
Calculate the New Leg Height
If your sofa sits too low, calculate the required replacement leg height before purchasing anything. The calculation must account for the sofa’s actual clearance, not just its existing leg length.
Use this formula:
New leg height = Current leg height + Target clearance − Current true clearance
For example, suppose your measurements are:
- Current leg height: 2 inches.
- Current true clearance: 2.5 inches.
- Target clearance: 4.75 inches.
The calculation becomes:
2 + 4.75 − 2.5 = 4.25 inches
You would need replacement legs approximately 4.25 inches tall, assuming the sofa frame and mounting arrangement remain unchanged.
The formula works because raising the sofa by a given amount generally raises its underside by the same amount.
However, a new leg design may have a different mounting depth. Confirm the installed height rather than relying only on the product’s advertised length.
For sofas with center support legs, account for those supports as well. The new arrangement must continue supporting the entire frame.
Recommended Products

ADJUSTABLE FURNITURE LEGS: The height of these furniture legs can be adjusted using the swivel base to accommodate uneven floors. The original height is 4.72 inches (12 cm), and the total height can be adjusted up to a maximum of 7.87 inches (20 cm). Please check the size information before you buy to make sure it meets your needs.
![Olldag 4 Pcs Adjustable Height Furniture Support Legs [with Screws] 3.15-4.72 inch, Metal Heavy Duty Furniture Replacement Legs for Chair/Bed/Sofa/Cabinet/Couch/Dresser/Bed/Table (Black)](https://m.media-amazon.com/images/I/41QGvwVJTIL._SL500_.jpg)
【Adjustable Bed Support Legs Size】The minimum height of each furniture legs is 3.15 inches (8cm), the longest can be adjusted to 4.72 inches (12cm). The height of this bed legs can be adjusted with the swivel base to select the right height to suit uneven floors. If You are considering upgrading the furniture in your home, these furniture legs will be a good choice for you.

Adjustable Furniture Legs: The height of these furniture legs can be adjusted by rotating the base, allowing you to choose the appropriate height for uneven ground. The adjustable height is 8-12 inches.
Choose Replacement Legs That Add Stability
Replacement sofa legs should provide enough robot vacuum clearance without reducing furniture stability. Height alone is not enough: the legs must fit the sofa’s mounting system and support its intended load.
Consider these features before choosing a replacement:
- Compatible mounting hardware: Check the existing bolt, threaded insert, or mounting plate against the replacement design.
- Suitable materials: Choose legs intended for the weight and construction of your sofa.
- Proper support: Replace or adjust center legs when required by the furniture design.
- Floor protection: Choose feet that suit your flooring and provide a secure contact surface.
- Adjustability: Adjustable feet can help correct minor unevenness and keep the sofa level.
Manufacturer guidance on replacement sofa legs and installation also emphasizes secure attachment and checking that the sofa sits level after installation.
Warning: Do not remove structural supports or balance a heavy sofa on loose blocks to create cleaning space. Follow the furniture manufacturer’s instructions, use compatible hardware, and get help lifting the sofa when necessary.
If your sofa has a solid base or a non-removable support system, replacement legs may not be appropriate. Consider another cleaning method rather than modifying the frame.
The goal is a stable sofa with enough open space for the vacuum to travel beneath it.
Recommended Products

✅ 【Adjustable Height for Versatile Use】--Each support leg features a height range from 4.7"-8.2", making it ideal for reinforcing bed frames, sofas, tables, cabinets, and more. Perfect for uneven floors or when additional height is needed.
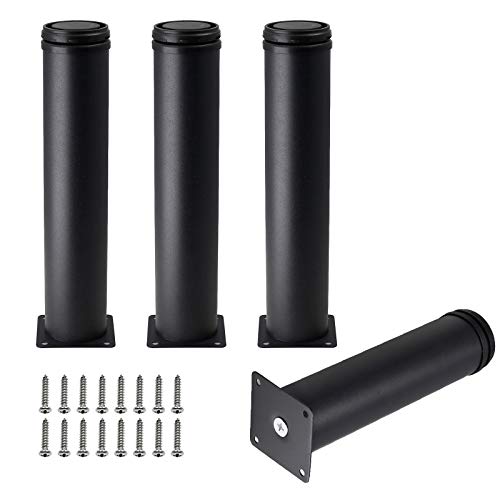
Package Content: 4pcs Adjustable Furniture Legs 10 Inch with Screws. Adjustable Height Range: 250mm to 265mm/ 9.84" to 10.43".

ADJUSTABLE BED SUPPORT LEGS: the height of this bed legs can be adjusted with the swivel base to select the right height to suit uneven floors; the unadjusted original height is 7.08 inch(18 cm), total height longest adjustable up to 12.2 inch(31 cm); Please check the size information before you buy to make sure the size is exactly what you need
Check Furniture Gaps and Hidden Obstructions
Vertical clearance is only one part of robot vacuum furniture leg spacing. The opening between furniture legs must also be wide enough for the robot’s body and brushes to pass.
As a practical planning margin, allow 5–10 cm of additional opening width beyond the robot’s widest point. This is a layout guideline, not a universal manufacturer requirement.
Measure the narrowest usable route, including any supports that interrupt the space beneath the furniture.
Hidden Obstructions
Hidden obstructions can stop a robot even when the visible sofa opening looks large enough. Check the full path before assuming that taller legs will solve the problem.
Common obstacles include:
- Sagging fabric or a loose dust cover.
- Low wooden or metal support rails.
- Center legs beneath long sofas.
- Exposed screws, brackets, or frame components.
- Charging cables, power cords, toys, and small objects.
- Rug edges or raised floor transitions.
Remove loose items and secure cables outside the cleaning route. If the dust cover hangs down, inspect it for loose fasteners or damage rather than allowing the vacuum to pull against it.
Pay particular attention to places where the robot can enter but cannot easily turn around or leave.
If an area remains too restrictive, a compatible robot’s Keep-Out Zone feature can prevent repeated attempts to enter it.
Gap Measurements
Measure furniture-leg spacing across the narrowest opening. Compare that measurement with the robot’s full width, including parts that extend beyond its main body.
Use the following measurements when planning your layout:
| Measurement | What to Check |
|---|---|
| Vertical clearance | Floor to the lowest obstruction, including fabric and rails. |
| Opening width | Distance between the closest legs or frame components. |
| Robot width | Full body width, allowing for protruding brushes. |
| Turning space | Enough open floor for the robot to change direction and exit. |
For example, a robot that is 34 cm wide would have a more forgiving passage through a 39–44 cm opening than through a gap that matches its width exactly.
That extra room is useful near chair legs and narrow furniture openings where the robot may approach at an angle.
If the furniture has continuous plinths or solid panels reaching the floor, under-furniture access may not be possible without changing the furniture itself.
Test the Setup Before You Buy
Before buying replacement legs or another robot vacuum, compare the machine’s full dimensions with the available space. Then test the route with the actual vacuum whenever possible.
A successful test should confirm that the robot can enter, clean, turn, and leave without becoming trapped.
Measure Robot Dimensions
Robot vacuum height varies between models, so measure or confirm the full height of the machine. Include raised navigation sensors, such as a LiDAR turret, rather than measuring only the main housing.
iRobot’s published specifications illustrate why the exact model matters:
| Roomba Model | Published Robot Height |
|---|---|
| Roomba j7/j7+ | 3.4 inches |
| Roomba i series | 3.7 inches |
| Roomba 105 series | 4.1 inches |
| Roomba 405/505 series | 4.2 inches |
A 4.25-inch furniture gap offers very little spare height for a robot measuring 4.2 inches tall. Even if it fits on a perfectly flat floor, a rug or low support could stop it.
Record the robot’s width and depth as well. These measurements help determine whether it can pass between legs and turn beneath the furniture.
Trial Under Furniture
A physical trial is the most useful way to confirm that your measurements work in practice. Test the robot in the same flooring conditions it will encounter during normal cleaning.
- Clear loose objects and cables from beneath the sofa.
- Start a cleaning cycle and observe the robot as it approaches the opening.
- Watch whether it passes beneath the lowest frame rail without contact.
- Check whether it can turn around the center supports.
- Confirm that it exits the space and continues cleaning normally.
Do not force the robot beneath the furniture. If it rubs against a rail, catches on fabric, or struggles to reverse, stop the test and reassess the clearance.
A robot that enters successfully but repeatedly gets trapped still needs a better route.
If increasing the clearance is not practical, block access to that area and clean underneath manually.
Check Dock Clearance
The charging dock needs its own open space. Furniture clearance beneath a sofa does not determine whether the robot can return to its charging station.
According to iRobot’s official dock placement instructions, the recommended layout includes:
- At least 1.5 ft (0.5 m) of space on each side.
- At least 4 ft (1.2 m) of clear space in front.
- At least 4 ft (1.2 m) between the dock and any stairs.
- A flat, level floor with the dock positioned against a wall.
- Adequate overhead space for opening and servicing an automatic emptying dock.
For automatic emptying docks, iRobot also recommends keeping objects at least 1 ft (0.3 m) above the canister opening area.
These measurements are different from the clearance required beneath ordinary furniture.
After positioning the dock, send the robot home and confirm that it can approach, align with the charging contacts, and dock successfully.
Frequently Asked Questions
What Is the Recommended Height Clearance for a Robot Vacuum?
A practical target is 4.5–5 inches of clear space beneath furniture. The exact requirement depends on your vacuum’s height, including raised sensors. Measure the lowest point beneath the furniture and allow extra room rather than choosing a gap that matches the robot’s height exactly.
What Is a Good Door Threshold Ramp for a Robot Vacuum Cleaner?
A good threshold ramp has a gentle slope, a non-slip surface, and a secure fit against the floor transition. iRobot states that Roomba models can cross thresholds up to 5/8 inch (1.6 cm) during cleaning. For higher transitions, choose a suitable ramp and confirm that your particular robot can cross it safely. A universal ramp length or width does not apply to every doorway.
How to Set Boundaries for a Robot Vacuum?
Use app-defined exclusion zones, compatible virtual barriers, or physical obstacles to keep your robot away from restricted areas. Available features depend on the model. Some Roombas support Smart Map Keep-Out Zones, while others use compatible Virtual Wall accessories. Check your robot’s supported boundary options before setting them up.
How Much Clearance Does a Robot Vacuum Need?
The required clearance depends on the robot’s published height and the shape of the furniture opening. Some Roombas fit beneath a 4.25-inch gap, but that measurement is not universal. For a more forgiving layout, plan around 4.5–5 inches and verify the actual route before relying on automatic cleaning.
How Wide Should a Furniture-Leg Gap Be?
The opening should be wider than your robot vacuum’s full body width. Allowing another 5–10 cm of opening width is a useful planning margin, especially when the robot approaches furniture at an angle. Check the path beyond the opening because a wide entrance does not guarantee enough room to turn.
Can I Use Furniture Risers Instead of New Sofa Legs?
Suitable furniture risers may provide additional clearance without replacing the original legs. They must fit each support securely and accommodate the furniture’s weight. Avoid unstable stacks or improvised supports. If the sofa has center legs or a special base, confirm that the entire frame remains properly supported.
Conclusion
Good robot vacuum furniture leg spacing starts with measuring the real opening beneath your furniture. Use your robot’s exact height and width, account for hidden supports, and choose compatible replacement legs only when necessary.
A practical target of 4.5–5 inches beneath the sofa provides room for many models, but the final test is whether your vacuum can enter, clean, turn, and exit without getting stuck.
Sources
- iRobot — Roomba Features and Compatible Parts: Official robot dimensions, model heights, and supported features.
- IKEA — Replacement Sofa Legs: Furniture leg selection, replacement, and installation guidance.
- iRobot — What Are Keep-Out Zones?: Using mapped exclusion areas to prevent robots from entering restricted spaces.
- iRobot — Where to Place the Dock: Recommended charging dock clearances and placement requirements.
- iRobot — Maximum Threshold Height: Official threshold transition specification.
- iRobot — Overview of the Virtual Wall: Boundary accessory operation and compatibility.