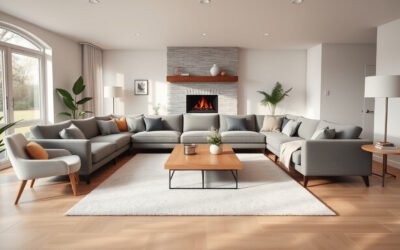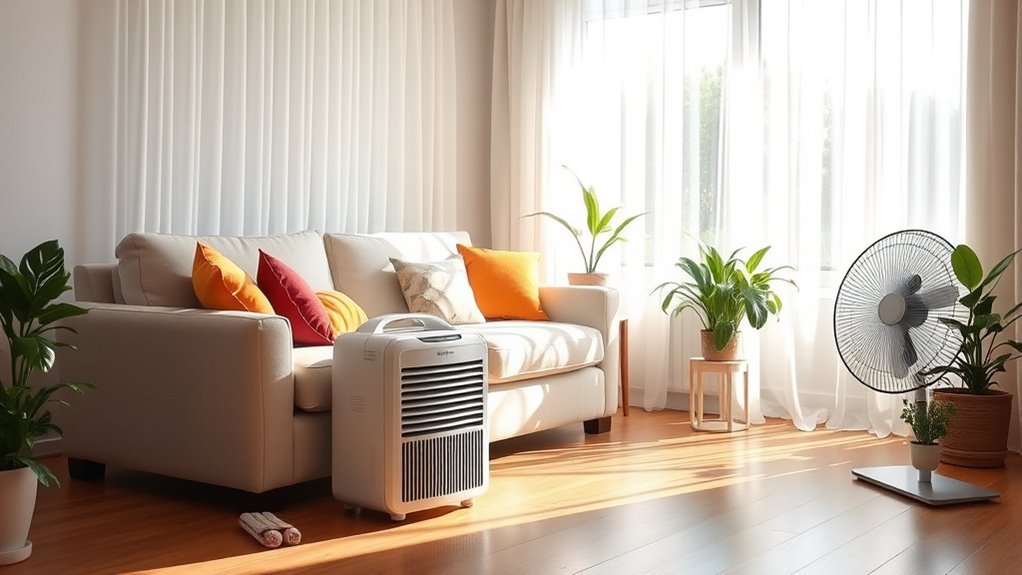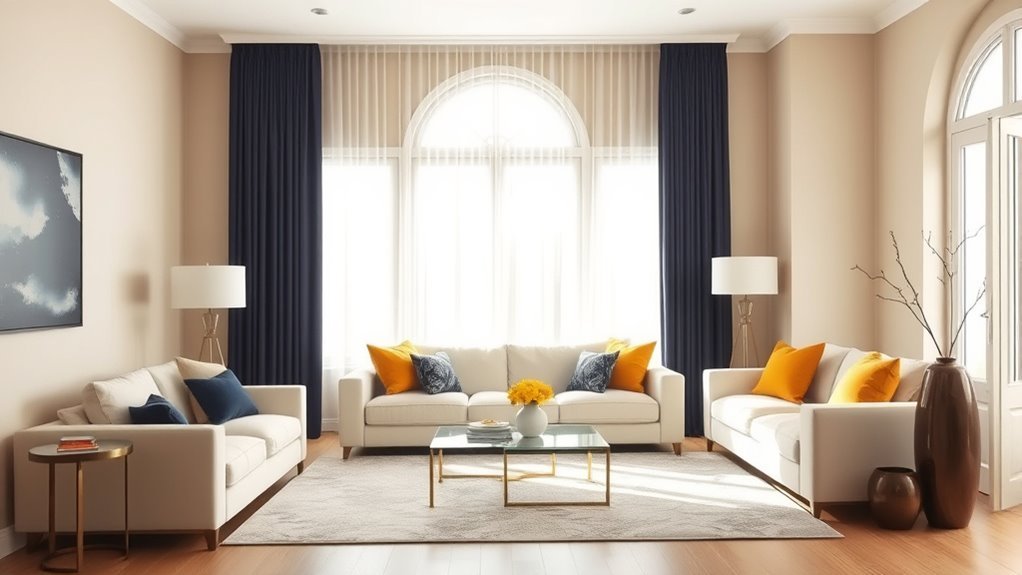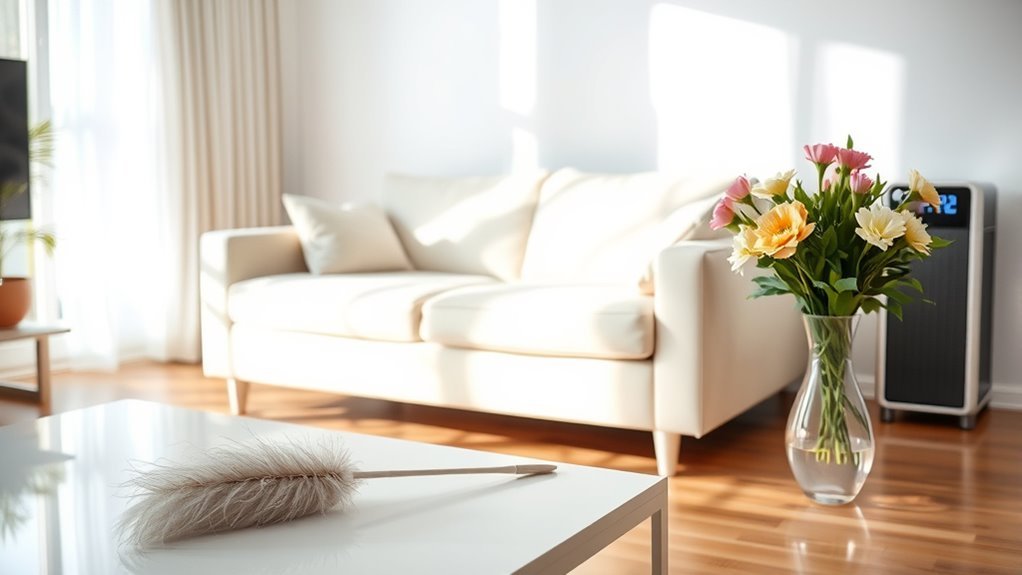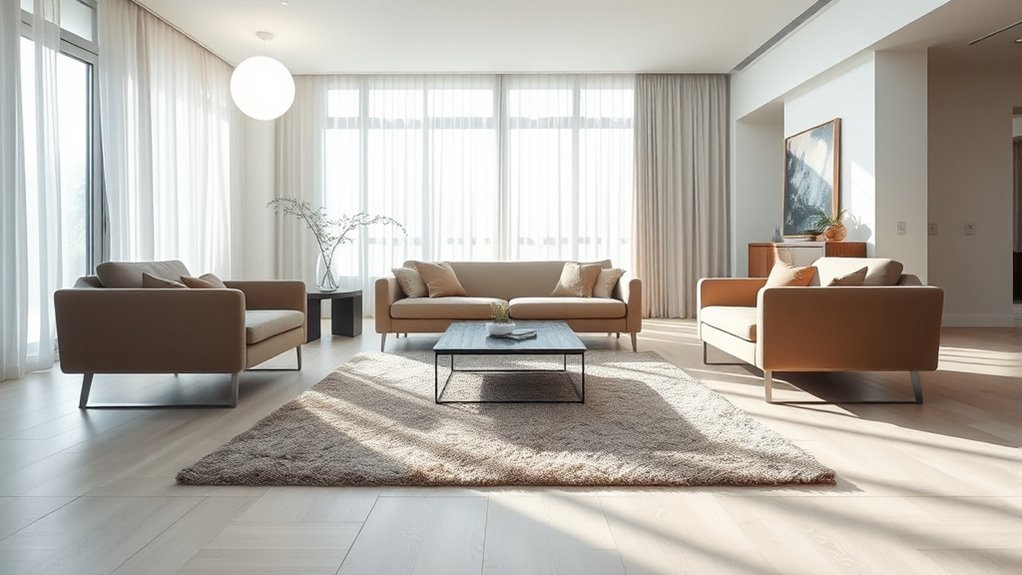
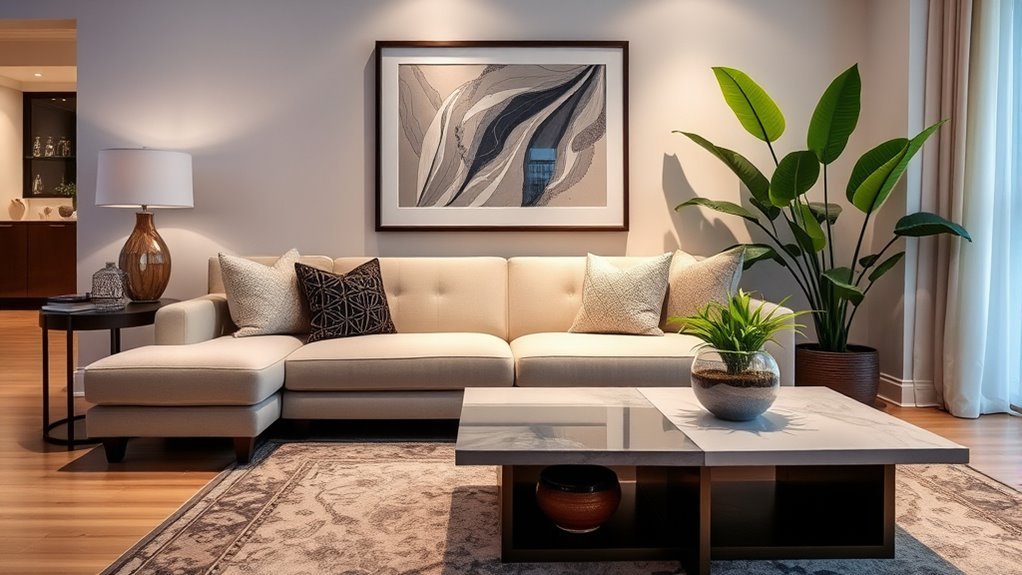
Living room interior design is the process of planning a living room’s layout, furniture, color, lighting, textiles, and decor so the space looks good and works for how you use it. It covers both appearance and function: where people sit, how they move through the room, and how the room feels at different times of day.
A well-designed living room does not need expensive pieces. It needs a clear purpose, a layout that suits that purpose, and a consistent set of colors and materials.
Quick Answer: The 7 Elements of Living Room Interior Design
| Element | What it decides | Starting point |
|---|---|---|
| Layout | Seating position, traffic paths, focal point | Arrange seating for conversation, with clear walkways |
| Furniture | Comfort, storage, scale | Match piece size to room size |
| Color | Mood and cohesion | Pick a base neutral plus one or two accent colors |
| Lighting | Function and atmosphere | Combine ambient, task, and accent light |
| Texture | Warmth and depth | Mix at least three materials (wood, wool, linen, metal) |
| Decor | Personality | Group items in odd numbers and leave open space |
| Style | Overall direction | Choose one main style, then borrow from others sparingly |
Understanding Living Room Interior Design

Interior design is more than decorating. Decorating is choosing surface items such as cushions, art, and plants. Design includes the decisions underneath: room layout, furniture scale, lighting plan, and color scheme.
In a living room these decisions matter more than in most rooms, because the space often serves several purposes at once. It may be a place for TV, reading, conversation, guests, kids’ play, and sometimes remote work.
Step-by-Step: How to Design a Living Room
- Define how the room is used. List the top three activities, such as watching TV, hosting, and reading.
- Measure the room. Note window and door positions, radiators, outlets, and any fixed features like a fireplace.
- Choose a focal point. This is usually a fireplace, a window view, or a media wall. Face the main seating toward it.
- Place the largest piece first. Position the sofa, then add chairs, the coffee table, and storage.
- Add a rug. Use it to anchor the seating group.
- Layer the lighting. Plan at least one overhead source and two lamps at different heights.
- Finish with color, textiles, and decor. Add these last, so they support the layout rather than drive it.
Essential Components of a Functional Living Room
Layout and Measurements
Layout shapes everything else. Design sources commonly recommend these distances:
- Sofa to coffee table: about 14 to 18 inches, close enough to reach a drink without straining.
- Walkways: about 30 to 36 inches between large pieces of furniture. In a small room, 24 inches can work.
- Rug size: large enough that at least the front legs of the sofa and chairs sit on it. Many living rooms suit a rug of 8 by 10 feet or larger.
- Conversation distance: seats roughly 3 to 10 feet apart.
These are guidelines, not laws. Adjust them for your room and your furniture.
Choosing Furniture
Start with a sofa that fits the wall and the doorways it must pass through. Add flexible pieces like ottomans, poufs, or nesting tables that can move for guests.
In homes with kids or pets, choose durable, easy-to-clean upholstery. Performance fabrics and tightly woven materials are common choices.
Mixing styles works if you repeat one element, such as wood tone or metal finish, across pieces. This keeps the room from looking like a showroom set while still looking cohesive.
Color Schemes for Living Rooms
Color sets the mood, but it works best when you limit the palette. A common approach is one dominant neutral, one secondary color, and one accent.
- Bold, deep tones (deep blue, forest green, charcoal) add depth and a snug feel, especially in rooms with good light or paired with warm lamps.
- Soft, light tones (warm white, pale gray, blush) make a room feel calm and more open.
- Earthy tones (clay, sand, olive, stone) pair well with natural materials like wood, rattan, and wool.
Always test paint on the wall and check it in morning, afternoon, and evening light before committing. Color looks different in each.
Lighting for a Cozy, Usable Living Room

Good lighting combines three layers: ambient (general), task (reading or work), and accent (art or shelves). Relying on one ceiling fixture usually makes a room feel flat.
- Put overhead lights on a dimmer so you can adjust the brightness for the time of day.
- Use table and floor lamps at different heights to spread light around the room.
- Warm white bulbs, often around 2700K to 3000K, are a common choice for living spaces.
- Place mirrors opposite or beside windows to reflect daylight.
Popular Living Room Design Styles
| Style | Typical features |
|---|---|
| Modern / minimalist | Clean lines, simple materials, little ornament |
| Scandinavian | Light palettes, wood, practical furniture, soft textiles |
| Industrial | Exposed brick or metal, darker tones, raw finishes |
| Traditional | Symmetry, classic furniture, layered drapery |
| Eclectic | Mixed eras and patterns held together by color |
How to Add Personal Touches

- Display collections such as vintage finds or art, grouped in clusters rather than scattered.
- Build a gallery wall with family photos or prints that share a frame color or spacing.
- Use odd-number groupings. Many designers group objects in threes, fives, or sevens because uneven sets look more relaxed than matching pairs. Formal rooms can still use symmetry.
- Leave some surfaces empty. Open space lets the eye rest.
Common Living Room Design Mistakes
- Pushing all furniture against the walls, which makes conversation harder.
- Buying a rug that is too small, so furniture looks disconnected.
- Using only one overhead light.
- Choosing furniture before measuring the room and the entry path.
- Adding too many colors or patterns without a repeating element.
When to Hire a Professional
Consider an interior designer if you are renovating, moving walls, planning built-ins, or choosing a large amount of furniture at once. For electrical changes such as new fixtures or wiring, hire a licensed electrician.
Related Guides
- How to design a living room step by step
- What a living room focal point is and how to create one
- Visual balance in interior design
- Floor plans in interior design
- Hygge living room design
Frequently Asked Questions
What is the concept of a living room?
A living room is the main shared space in a home, used for relaxing, socializing, and often entertainment. Its design should support those activities with comfortable seating, flexible furniture, good lighting, and clear paths for movement. Unlike a bedroom or kitchen, it usually has to serve several purposes at once.
How do you start designing a living room?
Start by deciding how the room will be used, then measure the space and choose a focal point. Place the largest furniture piece first, add a rug and the remaining seating, then plan lighting. Choose colors, textiles, and decor last so they support the layout.
What is the 3-5-7 rule in decorating?
The 3-5-7 rule is a styling guideline that groups objects in odd numbers, usually three, five, or seven. Designers say odd groupings look more natural and interesting than even ones. It works well on coffee tables, shelves, and mantels, and less well in formal spaces that depend on symmetry.
What is the 2/3 rule in living room design?
There is no single official 2/3 rule. The phrase is used in different ways, for example for rug coverage or for proportions on a wall. Because definitions vary, check the source before relying on it. Practical measurements, like walkway width and rug size, are more reliable guides.
How much does living room interior design cost?
Costs vary widely with room size, materials, location, and whether you hire a designer. Quotes and fee structures differ between professionals, so request written estimates before starting. You can often reduce spending by phasing the project and starting with layout, lighting, and paint.
Sources