Last updated: August 19, 2026 · Author: [VERIFY: add real author name and relevant credentials]
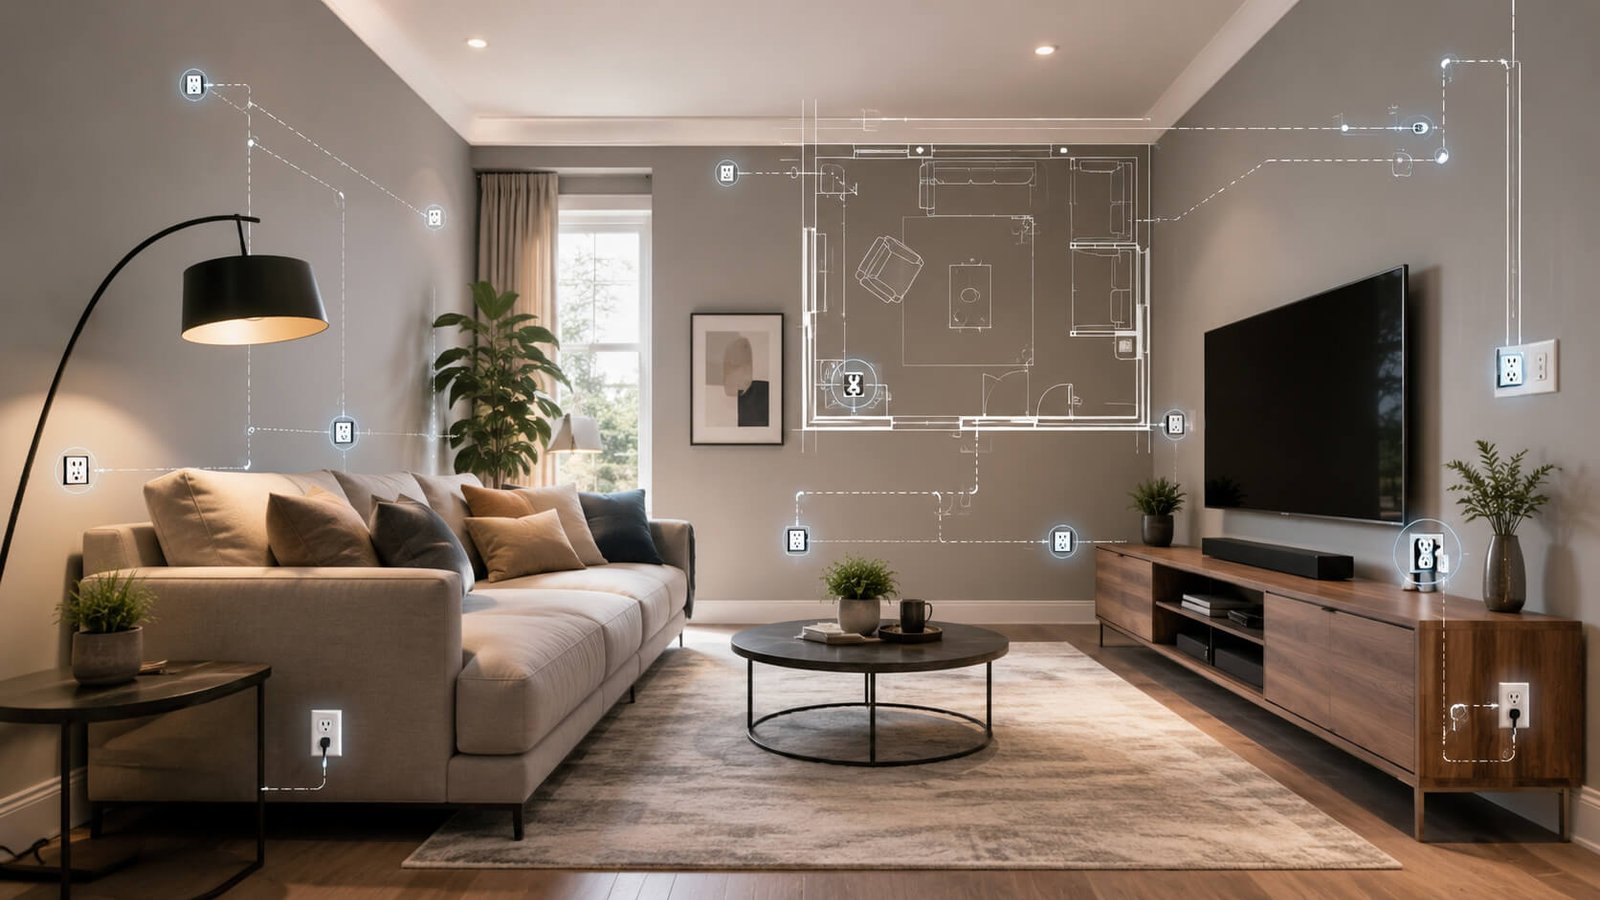
To plan electrical outlets for a living room layout, work in two passes: first place the receptacles needed to satisfy the electrical code, then add convenience outlets where your sofa, side tables, TV, lamps, chargers, and other equipment will actually sit. Under the 2026 National Electrical Code (NEC) model code, general living-area receptacles are arranged so every point along qualifying wall space is within 6 feet of a receptacle. On a long uninterrupted wall, that generally allows up to 12 feet between receptacles. That is not the same as simply putting an outlet every 6 feet. A floating sofa may benefit from a listed floor receptacle, while a media wall often needs more receptacles than the code minimum. Have a licensed electrician confirm the locally adopted code, AFCI/GFCI protection, circuit capacity, and permit requirements before installation.
Quick Answer
Start with the NEC wall-space requirement, then overlay your furniture plan. Put convenient receptacles beside seating, provide enough power for every device at the TV or media wall, and consider a floor receptacle for furniture floating away from the walls. Do not assume a TV needs a dedicated circuit or that every living-room receptacle needs GFCI protection. Modern NEC editions generally require AFCI protection in living areas, while GFCI requirements depend on the outlet’s specific location. The 2026 NEC is the current model code, but your local jurisdiction may enforce another edition or local amendments.
Key Takeaways
- The NEC’s common “6/12 rule” is a wall-space measurement rule, not a requirement to put an outlet every 6 feet.
- Meet the code minimum first, then add outlets based on the sofa, lamps, TV, charging locations, and future furniture changes.
- A floor receptacle can solve power problems around a floating sofa, but a floor receptacle located more than 18 inches from the wall does not normally count toward the required wall-space receptacles.
- Living-room circuits generally require AFCI protection under modern NEC editions; GFCI protection is location-specific.
- There is no universal NEC rule limiting a dwelling circuit to 12 receptacles, and the familiar 80% rule is not a blanket 1,440-watt limit for every 15-amp circuit.
Code note: This guide references the current 2026 National Electrical Code published by NFPA. States and local authorities can adopt different editions or amendments, so the final installation must follow the code enforced where the work is performed.
Understanding Your Living Room’s Functionality
Before marking a single outlet, decide how the living room will actually be used. A code-compliant layout can still be inconvenient if every receptacle ends up hidden behind furniture or cords have to cross walkways.
Start with the major power zones. Mark the TV and media wall, each sofa or chair group, side tables with lamps or chargers, reading areas, any desk or hobby area, and locations where you may temporarily plug in a vacuum or other device. If the furniture plan is still undecided, finalize your living room seating arrangement for conversation before locking in special-purpose floor outlets.
A useful planning method is to separate code-required receptacles from convenience receptacles. Code establishes the electrical minimum. Your furniture and device plan determines whether that minimum is comfortable to live with.
Optimal Outlet Placement Based on Furniture
Outlet placement should follow the furniture rather than an arbitrary number of receptacles per sofa or wall. Use the code-required wall receptacles as the starting point, then add power where it prevents long cords, inaccessible plugs, or overloaded power strips.
| Living Room Zone | Practical Outlet Plan | Important Note |
|---|---|---|
| Sofa and side tables | Place usable wall receptacles near the ends of the seating group when lamps or chargers will be used there. | Do not stretch cords across a walkway just to reach a code-minimum outlet. |
| Floating sofa or chairs | Consider a listed floor receptacle beneath or beside the furniture, outside the normal walking path. | A floor outlet may serve the furniture even when it is too far from the wall to count toward the required wall-space receptacles. |
| TV and media center | Count the TV, soundbar, game console, streaming devices, network equipment, and other powered components before deciding how many receptacles are useful. | A TV or audio system does not automatically require a dedicated circuit. |
| Floor or table lamps | Use a nearby wall or floor receptacle that keeps the lamp cord out of walking routes. | Coordinate outlet locations with the final lighting plan. |
| Cleaning and temporary use | Keep at least some receptacles accessible instead of hiding every outlet behind large furniture. | An accessible receptacle is useful for temporary equipment without moving the sofa. |
| Wet bar, sink, or fixed counter | Show the sink, counter, and fixed divider clearly on the electrical plan. | GFCI and special receptacle-location rules may apply; the 2026 NEC also changed some rules for receptacles below countertops and work surfaces. |
For a wall-mounted TV, coordinate the electrical locations with the screen height and furniture before rough-in. The site’s TV mounting height and viewing distance guide can help establish the screen and console positions before the electrician places the boxes.
Mapping Circuits and Compliance With NEC Standards
The most important spacing rule for a typical U.S. living room is commonly called the 6/12 rule. For qualifying wall space, receptacles are arranged so every point along the floor line is within 6 feet of a receptacle. On an uninterrupted wall, that normally means receptacles can be up to 12 feet apart. Qualifying wall spaces, doorways, fixed features, room dividers, and other interruptions must be evaluated using the NEC edition adopted locally.
- Draw the room shell first: Mark walls, doors, fireplaces, fixed cabinets, room dividers, and other permanent features.
- Apply the required wall-space receptacles: Have the electrician confirm that the spacing satisfies the adopted electrical code.
- Overlay the furniture: Add the sofa, chairs, side tables, TV console, lamps, desk, and other powered locations.
- Add convenience receptacles: Correct any location that would otherwise require long cords, inaccessible plugs, or unnecessary power strips.
- Assign branch circuits by load: Let the electrician determine how the receptacles, lighting, and equipment should be divided among circuits.
Do not assume that a television, sound system, or gaming setup automatically needs a dedicated circuit. Standard general-purpose living-room circuits can serve ordinary receptacles, but a separate circuit may make sense when actual connected loads, equipment instructions, or local requirements justify it.
Also distinguish AFCI from GFCI. Modern NEC editions generally require AFCI protection for living-room branch circuits. GFCI protection is triggered by specific locations or conditions, such as certain sink or wet-area situations; it is not required simply because an outlet is in a living room or because a bathroom is on the other side of a wall.
If the living room includes a wet bar, fixed counter, or bar-type room divider, ask the electrician to review the current rules carefully. The 2026 NEC changes highlighted by NFPA include new restrictions affecting some receptacle locations below countertops and work surfaces.
Recommended Products

Designed to improve immunity for reduced High Frequency (HF) nuisance tripping. providing increased compatibility with appliances and other electronics

Designed to improve immunity for reduced High Frequency (HF) nuisance tripping. providing increased compatibility with appliances and other electronics

Designed to improve immunity for reduced High Frequency (HF) nuisance tripping. providing increased compatibility with appliances and other electronics
Selecting Outlets Based on Room Functionality and Devices
After the locations are established, choose receptacle and box types that match the use. Standard wall receptacles work for most locations, while listed floor boxes can provide power to furniture in the middle of a room. New dwelling installations commonly use tamper-resistant receptacles where required by the applicable code.
Charging receptacles with integrated USB ports can be convenient near a sofa or desk, but do not replace every standard AC receptacle with a charging-specific device. Charging standards and devices change faster than the electrical wiring in a wall. Keeping ordinary receptacle capacity alongside any integrated charging ports makes the room easier to adapt later.
At a media wall, count plugs rather than just counting devices. A television, soundbar, streaming box, game console, network device, powered subwoofer, and decorative lighting can quickly use several connections. Providing enough permanent receptacles reduces dependence on a complicated chain of adapters and power strips.
Recommended Products

In-Wall 3-Port USB Charging Outlet (2*Type C & 1*Type A) with total 5V DC, 6.0 Amp, 30W Charging Capacity

𝐌𝐨𝐝𝐞𝐫𝐧 𝐃𝐞𝐬𝐢𝐠𝐧 - Screwless Wall Plate Included. USB receptacle with sleek design and glossy smooth finish, prevents fingerprint, allow for easy cleaning. Screwless Wall Plate Dimensions: 4.50”H × 2.75”L

✅【High-Speed Charging Tech】 In-wall duplex receptacles with two USB charging ports with a total output of 4.2 Amp 5V DC. When use separately, the maximum output of the Type C port is 3.0 Amp 5V DC, and the Type A port is 2.4 Amp 5V DC.
Optimizing Lighting Solutions and Switch Locations
Electrical outlet planning and lighting planning should happen together. Put the primary lighting control where it is easy to reach when entering the room, then consider whether another entrance needs convenient multi-location control.
- Plan ambient lighting: Identify the main ceiling fixture, recessed lighting, or other room-wide lighting source.
- Plan task lighting: Add power for reading lamps or work areas where the furniture plan shows they will be used.
- Plan accent lighting: Consider picture lights, shelf lighting, or other decorative lighting before walls are closed.
- Choose controls intentionally: Use compatible dimmers where adjustable light levels will improve movie watching, conversation, reading, or entertaining.
Coordinate these locations with your overall living room mixed-lighting and color-temperature plan so outlet, lamp, and switch positions support the same layout.
Preparing for Future Electrical Needs and Smart Home Integration
Future-proofing does not mean filling every wall with outlets. It means identifying the places that would be expensive or difficult to change after drywall, flooring, cabinetry, or a wall-mounted TV is installed.
At a media wall, consider both electrical power and low-voltage connections. If cables will run between a wall-mounted TV and a console below it, plan an appropriate pathway before the wall is closed rather than routing loose signal cables across the finished wall.
Near seating, allow for the devices people actually charge and use. If you install USB-equipped receptacles, retain useful standard receptacles as well. For smart-home hubs, powered speakers, motorized accessories, or similar devices, identify their likely locations before rough-in instead of assuming every future product will be battery powered.
Finally, test at least one alternative furniture arrangement on the plan. A receptacle layout that works only when the sofa stays in one exact position can become inconvenient after the room is rearranged.
Recommended Products

𝐌𝐨𝐝𝐞𝐫𝐧 𝐃𝐞𝐬𝐢𝐠𝐧 - Wall Plate Included. USB receptacle with sleek design and smooth finish, prevents fingerprint, allow for easy cleaning. Wall Plate Dimensions: 4.50”H × 2.75”L
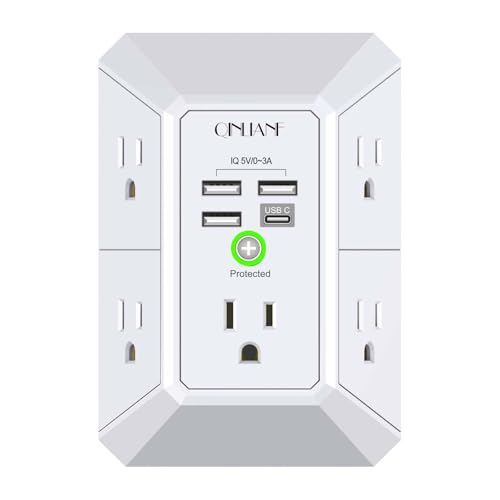
【 Multi Function USB Outlet】- Securing onto the wall design. Fit duplex outlet perfectly, just plug in to use. You get 5 AC outlet splitter (3 sides) with wide space in between; 4 USB charger ports; using the screw at the middle to secure it onto the wall for duplex outlet, so it is not pulled out when pulling the plugged in devices and loss power. Note: this works on duplex outlet only, other types of outlet like GFCI outlet cannot be secured onto the wall. Best Ideal Stocking Stuffers for Adults.
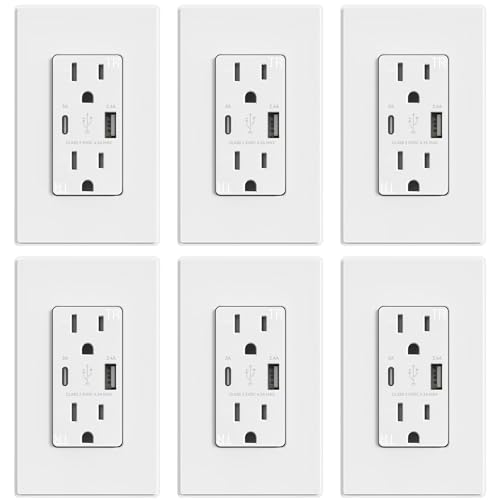
✅【High-Speed Charging Tech】 In-wall duplex receptacles with two USB charging ports with a total output of 4.2 Amp 5V DC. When use separately, the maximum output of the Type C port is 3.0 Amp 5V DC, and the Type A port is 2.4 Amp 5V DC.
Common Mistakes to Avoid When Planning Outlets
The most common planning errors come from treating the code minimum as a furniture plan, confusing convenience recommendations with code requirements, or deciding circuit capacity from a simple receptacle count.
Inadequate Outlet Placement
- Planning only to the minimum: A technically compliant receptacle may still be hidden behind a sectional or too far from the side table where a lamp is used.
- Ignoring floating furniture: A sofa in the center of the room can leave lamps and chargers dependent on cords crossing the floor unless a suitable floor outlet is planned.
- Putting a floor outlet in a walkway: Position floor boxes around the furniture rather than in the normal traffic path.
- Forgetting accessible general-use outlets: Leave some receptacles easy to reach for temporary devices instead of placing every one behind heavy furniture.
Overloading Circuit Design
Do not use the claim that the NEC allows only 12 outlets on a residential branch circuit. There is no universal NEC maximum of 12 general-use dwelling receptacles per circuit. The electrician should design the circuits around the dwelling load calculation, required branch circuits, connected equipment, breaker and conductor ratings, and locally adopted rules.
Likewise, do not treat 1,440 watts as a universal maximum for every 15-amp circuit. The familiar 80% relationship applies in specific continuous-load situations and other defined applications; it is not a blanket rule for all ordinary living-room use.
A power strip can add connection points, but it does not create additional circuit capacity. Avoid daisy-chaining power strips or using extension cords as a substitute for permanent receptacles where more permanent power is actually needed.
Working With an Electrician to Ensure Safe Installations
A homeowner can do much of the layout thinking, but the final circuit design, wiring method, protection requirements, and code compliance should be confirmed by a qualified electrician familiar with the local authority having jurisdiction.
Communication and Planning
Give the electrician a marked floor plan rather than a general request for “lots of outlets.” Show furniture dimensions, TV location, lamps, charging locations, floor-outlet requests, fixed counters, fireplaces, and any equipment that may draw significant power.
Ask which NEC edition and local amendments apply before rough-in. This matters because the 2026 NEC is the current national model code, but a jurisdiction may still enforce an earlier edition or add local requirements.
Code Compliance Assurance
The electrical review should cover more than receptacle spacing. Ask the electrician to confirm the applicable AFCI protection, any location-specific GFCI protection, tamper-resistant receptacle requirements, branch-circuit design, grounding, and any permit or inspection requirements.
For general electrical-safety information, NFPA maintains an electrical safety in the home resource covering protective devices and household electrical hazards.
Installation Safety Measures
- Use equipment suited to the location: Floor receptacles should use listed floor boxes and covers intended for that installation.
- Keep cords out of traffic routes: Design permanent power around the furniture rather than planning to run extension cords across the room or beneath rugs.
- Verify loads before adding circuits: A dedicated circuit should be based on the actual equipment and electrical design, not a blanket rule for TVs or audio systems.
- Complete required inspections: Follow the permit and inspection process required by the local authority.
Finalizing Your Electrical Plan for Clarity and Functionality
Before the electrical rough-in is approved, review the drawing once as a code plan and once as a furniture plan. This catches problems that either approach alone can miss.
- Confirm every qualifying wall space has been evaluated under the locally adopted receptacle-spacing rule.
- Mark the final sofa, chairs, side tables, TV, media console, lamps, and any desk or work area.
- Check whether floating furniture needs a floor receptacle.
- Make sure permanent cords will not need to cross major walking paths.
- Count the individual plugs needed at the media center.
- Mark lighting fixtures, switches, dimmers, and any multi-location controls.
- Show low-voltage or data pathways before drywall.
- Identify sinks, wet bars, fixed counters, and other features that can change receptacle rules.
- Have the electrician confirm AFCI/GFCI protection and branch-circuit loads.
- Label the completed circuits clearly at the electrical panel.
Frequently Asked Questions
How to Make an Electrical Layout Plan?
Draw the living room’s walls, doors, windows, fireplace, fixed cabinets, and room dividers first. Mark the code-required receptacle locations, then overlay the sofa, chairs, side tables, TV, lamps, and other equipment. Add convenience or floor outlets where the furniture plan would otherwise create long cords or inaccessible plugs. Finally, mark lighting controls and low-voltage connections and have a licensed electrician verify circuits, protection, and local code compliance.
What Is the Spacing for Outlets in a Living Room?
Under the NEC’s general dwelling wall-space rule, receptacles are arranged so every point along the floor line of qualifying wall space is within 6 feet of a receptacle. On an uninterrupted wall, this generally results in a maximum of about 12 feet between receptacles. The exact wall spaces and interruptions must be evaluated under the NEC edition adopted by your local jurisdiction.
How to Layout Outlets in a Room?
Use a two-pass method. First, satisfy the code-required receptacle locations around qualifying wall spaces. Second, add outlets based on the furniture and devices: beside seating for lamps and charging, at the media wall for each powered component, and in the floor where floating furniture would otherwise require cords across a walkway. This produces a layout that is both compliant and practical.
Do Living Room Outlets Need GFCI?
A normal living room does not require GFCI protection merely because it is a living room. GFCI requirements depend on the specific outlet location and conditions, such as certain sink or wet-area situations. A nearby bathroom alone does not automatically make the living-room receptacle GFCI-required. Have the electrician apply the locally adopted code to the actual location.
Do Living Room Outlets Need AFCI?
Modern NEC editions generally require AFCI protection for branch circuits supplying living-room outlets and devices in dwelling units. The exact requirement, permitted protection method, exceptions, and code edition depend on the jurisdiction, so the electrician should verify the locally adopted rules.
Does a TV Need a Dedicated Circuit?
Not automatically. A television or ordinary media system can often operate from a general-purpose living-room branch circuit. A separate circuit may be appropriate when the connected equipment, calculated load, manufacturer instructions, or local electrical requirements justify it. Circuit design should be based on the actual load rather than a blanket rule for TVs.
Conclusion
A good living-room electrical plan starts with the required receptacle spacing and then improves on that minimum using the actual furniture and equipment layout. Mark the sofa, side tables, TV, lamps, floor-outlet locations, lighting controls, and future wiring before rough-in. Then have a licensed electrician verify the locally adopted NEC edition, AFCI/GFCI protection, circuit loads, device types, permits, and inspection requirements. Doing that before the walls and flooring are finished is much easier than correcting an inconvenient outlet layout later.